



 Services
 Roof Systems
 Property Types
 Industries
 Damage Repair
 Capabilities
 Manufacturers
 Service Areas
Commercial Roofing in Springfield, VA
Service Areas:
- Commercial Roofing in Carlyle, Alexandria, VA
- Commercial Roofing in Landmark / Van Dorn, Alexandria, VA
- Commercial Roofing in Eisenhower East, Alexandria, VA
- Commercial Roofing in North Potomac Yard, Alexandria, VA
- Commercial Roofing in Potomac Yard, Alexandria, VA
- Commercial Roofing in Old Town North, Alexandria, VA
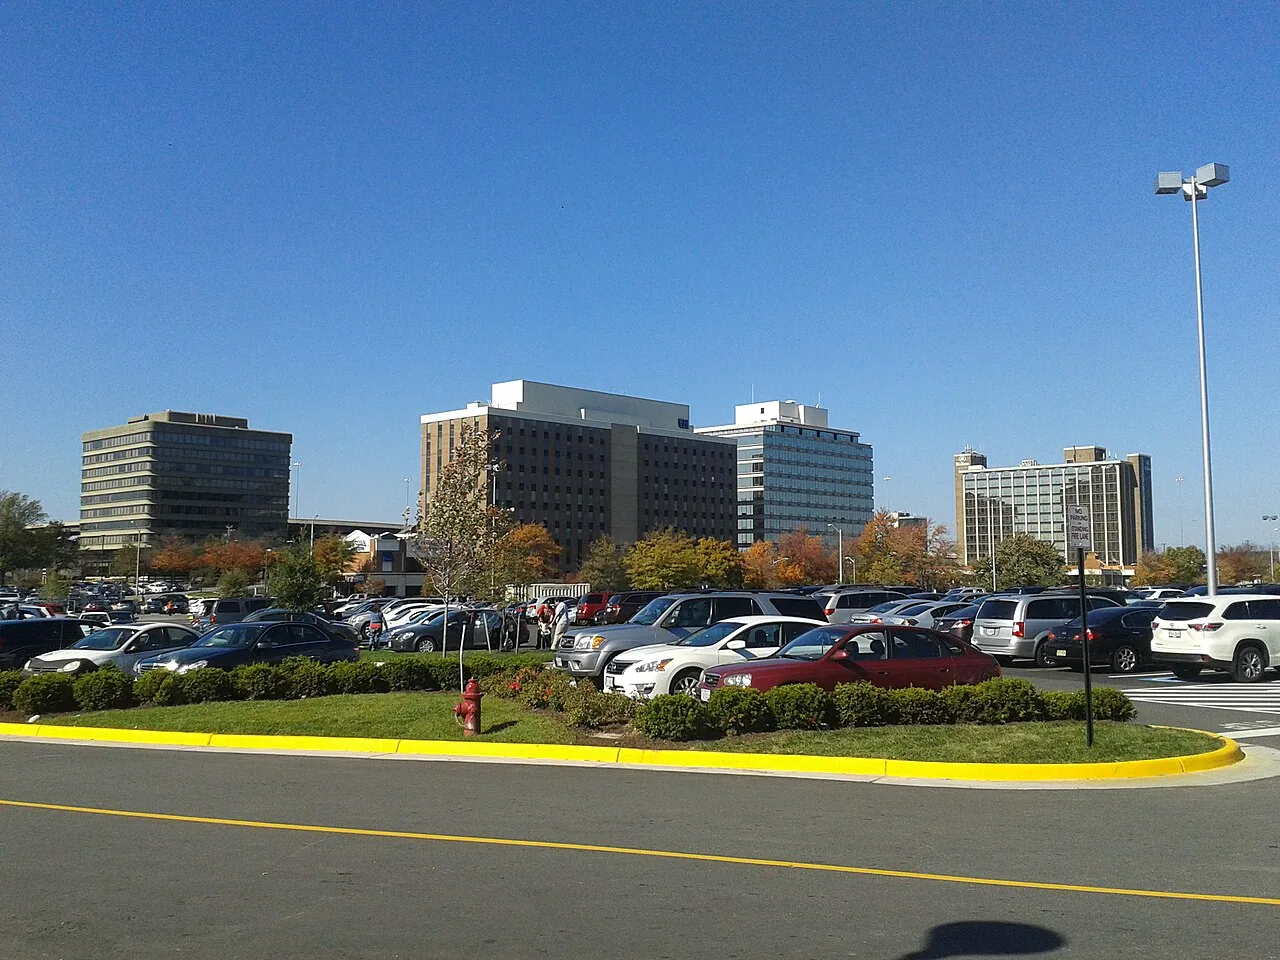
Transit-area and community business-center planning in Springfield puts roof access and active project boundaries on the first-visit checklist. Fairfax County is updating plans for the Franconia-Springfield station and Springfield Community Business Center, with those plans covering transit-area and business-center properties. The property contact provides current building use, roof records and access details. We confirm the address, phase and assembly before preparing repair recommendations.
Springfield is also a named Fairfax County community in the Franconia and Springfield districts. Annandale, in the Mason District, has separate Route 236 and I-495 connections; its plans and roof conditions should not be transferred here. At a Springfield property, we inspect the roof’s drainage, seams and flashing before selecting a repair.
Springfield
Verify the Station-Area Phase
For a property near a transit-area project, the owner or GC confirms whether plans are being updated, construction is active or normal operations continue. We ask which building and roof zones are accessible, what drawings are current and who approves a test opening. The current property team supplies roof, equipment and access details for its building.
We record the room reporting water, when it appeared and what weather preceded it, then compare the account with roof slope, drainage, seams, parapets and penetrations. A commercial roof inspection identifies visible conditions and the likely route separately. The note also lists any area not reached because of construction or access controls.
The station and business-center planning frame the local project context, but loading, staging and entry instructions come from the property team. We confirm deliveries, lift placement, work hours, protection below and boundaries with other trades before setting a date. The estimate records any access assumption that affects sequence or equipment.
Trace the Report to an Opening
Water can move along a deck or beneath a membrane before showing in a room. We map the report against drains, scuppers, wall transitions, curbs and previous repair lines. A leak investigation distinguishes suspected travel from the defect confirmed during the walk. That distinction prevents the visible ceiling area from defining the entire roof scope.
At a seam, we check the lap, adjacent material and repair edge. At an outlet, we inspect the bowl and overflow route. At a curb or wall, we follow the flashing from field membrane to termination. A seam correction is used when the lap itself is the supported failure; water near a seam may instead come from a separate transition.
When concealed moisture could change removal quantities, infrared readings may guide a test but do not expose the layers. A test opening lets us photograph insulation and deck at one location. We coordinate access and interior protection, then identify what remains untested. The owner can compare limited repair with additional investigation using the exact result rather than an assumed moisture boundary.
Set the Repair Limit from Evidence
A bounded puncture, seam or flashing issue can support a local repair if nearby material and attachment remain sound. We identify the existing system, prepare a compatible detail and inspect the tie-in. If the opening finds wet insulation or damaged deck, that scope is measured separately. The report connects each task with the layer or transition that requires correction.
Repeated leaks or deterioration across roof zones can prompt recover and replacement comparison. Existing layers, moisture, drainage, edge height, equipment and project requirements affect feasibility. A recover evaluation checks whether another layer can be installed while preserving drains and terminations. A tear-off allows review of concealed conditions but requires a protection and disposal plan.
Cost and timing follow the measured area, access, staging, material, testing, work hours and weather. We list base scope and allowances separately, including how added quantities will be reviewed if removal changes the boundary. A station-area planning update may shift a project milestone; the current project contact provides that date and any tie-in constraints.
Keep Market Climate Distinct
Alexandria's regional climate includes extreme heat, tidal Potomac flooding, winter freezing and snowfall. Those conditions frame questions about movement, drainage and seasonal installation, but do not supply a Springfield weather history. We inspect actual seams, outlets, flashings and roof surfaces before describing a failure.
Heavy rain can test a roof's drainage route. We check outlet flow, overflow paths, debris and water marks at the address. At a Fairfax County property, we inspect the actual roof slope, outlets and overflow path for ponding. If slope or hidden moisture remains uncertain, the report specifies what test or design record could resolve it.
Permanent work depends on substrate, material conditions and forecast. Before opening a roof, we define a secure closure for the shift. If active water needs a prompt response, a visit can be arranged after hours or on a holiday to limit interior damage and trace the opening. Permanent repair follows when the surface and access support the selected detail.
Coordinate Business-Center Operations
Transit-area and business-center properties may have separate entry, delivery or public-access rules. The site contact identifies where a lift may stand, which routes must stay open, work hours and who can authorize changes. We include those logistics in the scope so the schedule reflects the actual building rather than the planning boundary.
For an occupied property, phased roofing can limit the roof area open at one time when each section can be secured. The sequence states interior protection, equipment coordination, noise and daily tie-in. If a construction phase affects a curb or roof opening, the GC and roofer set the trade boundary before the membrane is disturbed.
Falls Church is a separate Northern Virginia city whose commercial market follows Route 7 and I-66 connections. Those road facts differ from the Franconia-Springfield station and business-center plans. We confirm each address's project phase and access instructions instead of carrying a schedule from another area.
Keep a Record for the Next Phase
Closeout identifies the building, roof zone, system observed, completed detail, photographs and any test or access limit. A sketch can connect the reported room to a seam, drain or curb. If the plan and field conditions disagree, we note the discrepancy and what additional record or opening could resolve it.
A maintenance inspection can revisit drains, seams, terminations and previous repairs after later weather. Keep the roof report with the station-area or business-center project files and update it if access, equipment or phasing changes.
Send the Springfield address, project phase, reported condition, roof drawings and access contact. We will inspect the available zones and prepare repair or larger project options, with any remaining tests listed.
Service Areas
Commercial Roofing Questions
Do the Franconia-Springfield station plans specify commercial roofs?
No. County plans address the station area and community business center, not an individual building's membrane or condition. We confirm the current phase and compare drawings with field details at the address.
What should I provide before a Springfield roof inspection?
Send the building address, leak location, timing, current project phase, roof drawings, site contact and access restrictions. Those details help us coordinate with construction controls and choose the first roof zones to inspect.
Can a station-area roof leak be traced while construction is active?
Yes, when the GC confirms safe access and which work zones are available. We identify areas not reached, record the suspected route and request further access or testing if concealed layers could change the scope.
How do you decide whether to patch or replace a Springfield roof?
We examine the membrane, attachment, drainage, insulation and deck evidence. A single bounded failure may support repair; repeated or broader defects can justify recover and replacement comparison. The report distinguishes confirmed damage from open questions.
Can roofing work continue during occupied business hours?
The property contact confirms notice, loading, noise, access and protection needs. We can phase work when each opened zone can be secured and the project schedule allows a safe tie-in.
Inspect a Springfield Commercial Roof
Provide the address, current project phase, reported roof condition, available plans and site contact. We will inspect accessible zones and outline a scope tied to field findings.