



 Services
 Roof Systems
 Property Types
 Industries
 Damage Repair
 Capabilities
 Manufacturers
 Service Areas
Commercial Roofing in Carlyle, Alexandria, VA
Service Areas:
- Commercial Roofing in Carlyle, Alexandria, VA
- Commercial Roofing in Landmark / Van Dorn, Alexandria, VA
- Commercial Roofing in Eisenhower East, Alexandria, VA
- Commercial Roofing in North Potomac Yard, Alexandria, VA
- Commercial Roofing in Potomac Yard, Alexandria, VA
- Commercial Roofing in Old Town North, Alexandria, VA
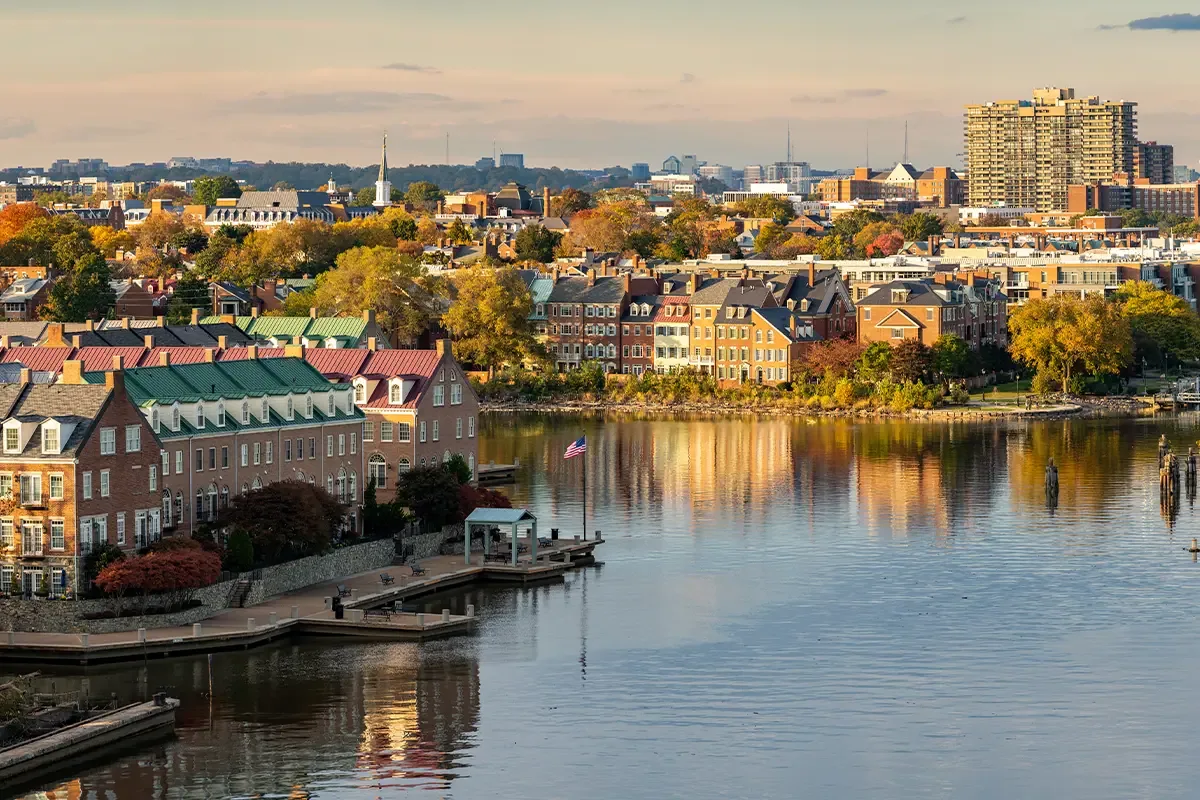
Office and mixed-use blocks around Eisenhower Avenue and Mill Road define Carlyle’s commercial setting. For roofing work, access planning and repair decisions follow the specific property and its occupied areas. A roof leak may cross a deck before it appears in an office, so we map the water path before setting the repair boundary. Alexandria, VA experiences summer heat, winter freezing and intense rain. Those exposures guide inspection priorities, while the roof at the address establishes the condition.
WMATA's office building on Mill Road is one named property in the district, and the city lists multiple approved projects nearby. These facts describe the area, not the roofs or access rules at a specific building. We confirm the address, building contact, available roof records and staging constraints before mobilizing. A roof project in Eisenhower East may share regional weather context, but its assembly and work sequence still need their own inspection.
Carlyle
Start at the Reported Zone
On the first walk, we compare the room or suite report with drains, parapets, penetrations, curbs and prior repair lines above it. Photos identify the roof zone and visible boundary. A commercial roof inspection records where the water may enter, what can be verified and which area remains inaccessible. The inspection should not turn one ceiling mark into a building-wide conclusion.
Drainage is reviewed as a route. We check whether water reaches primary drains, whether scuppers and overflow points are clear, and whether debris or a blocked bowl interrupts the flow. On a membrane roof, wrinkles or open seams near a low point are recorded with their location, not assumed to be the leak source. A drain and scupper review can identify whether outlet condition contributes to the reported water path.
We also note roof access, fall protection needs, rooftop units, tenant activity and any deliveries or scheduled work below. Carlyle's office and mixed-use setting makes these logistics relevant, but the property contact provides the actual rules. If a lift or material staging area needs coordination, we confirm it before setting a work date. A clear first-visit record helps the owner compare urgent protection with a measured permanent scope.
Separate Repair from a Larger Project
A localized repair may suit a bounded seam, flashing or penetration failure when the adjacent membrane and attachment remain sound. We inspect beyond the visible opening and identify whether water reached insulation or deck. If concealed layers could change the removal area, a test opening can confirm conditions at that point. The report distinguishes what the opening showed from nearby areas that remain closed.
Where the roof has repeated failures, broad surface wear or wet material, we compare repair with recover or replacement. Existing layers, drainage, edge height, substrate, equipment and project requirements affect which option is viable. A recover evaluation addresses whether another layer can be installed without concealing wet insulation or creating a perimeter problem. If removal is needed, the scope identifies the expected layers and a process for reviewing concealed deck conditions.
Cost and duration follow the verified boundary, access, material handling, protection below, substrate repair and the weather window. We separate confirmed work from allowances and state what test or opened area could change the quantity. For a portfolio owner, a capital planning assessment can place immediate leak control beside work that may be scheduled later, while retaining a separate condition record for each building.
Read Alexandria Weather at the Roof
The city climate plan identifies extreme heat and tidal flooding along the Potomac as Alexandria risks. Washington National Airport normals also record winter snowfall. These conditions make seasonal movement, outlet capacity and cold-weather details worth reviewing in Carlyle. They do not establish damage at a specific roof. We tie observations to the actual membrane, flashing and drainage route.
Alexandria's low elevation and Potomac proximity bring tidal and heavy-rain flooding into the city's drainage context. Roof drainage still must be inspected at the property: we look for ponding evidence, blocked drains, overflow paths and water marks at parapets. A flood risk in the surrounding city does not prove that a roof has flooded. The field sketch notes what is present and what further testing would establish.
Summer heat also affects work planning. We review the selected membrane, adhesives, coatings and substrate conditions alongside the forecast. If a repair area is opened and weather changes, the crew needs a secure dry-in and a defined stopping point. The schedule should give the building contact notice for any noise, lift placement or temporary route change, especially where offices remain occupied.
Coordinate Work Around Occupants
Before mobilization, we confirm roof entry, tenant hours, deliveries, loading rules, security steps and the contact who can approve a field decision. A repair above an occupied space may require interior protection or a short access restriction. For larger work, a phased reroof plan can divide removal and installation into roof zones when the assembly and weather allow a reliable tie-in.
Each shift needs a planned closure point. We list the area to be opened, expected material placement, protection below and how the roof will be left if work stops. Equipment curbs or service routes may involve another trade; that interface is confirmed before flashing is removed. For an active leak, we can respond at night, on weekends or during holidays, then schedule permanent work after conditions and access permit.
Construction around Carlyle includes approved projects, but an approval does not tell us the current building's schedule or roof configuration. The owner or GC supplies the project contacts and constraints. We document the logistics that affect the estimate so a later change in tenant hours or loading does not disappear inside a general allowance.
Leave a Usable Roof Record
Closeout should show the location, assembly identified, repair preparation, materials, photographs and any limit on testing or access. A short field sketch can show the water path from the reported room to the roof zone. If the membrane identity or concealed condition remains uncertain, the report names that uncertainty so it is not treated as a confirmed finding on the next service call.
Follow-up can revisit the drain, edge, flashing and prior repair boundary. A maintenance inspection keeps those observations in the building record and notes new changes after weather. For a property near Old Town North, commercial and redevelopment activity can bring separate site logistics, so the same documented process helps while property-specific access remains distinct.
Send the Carlyle address, reported room, roof plans and entry restrictions. We will map the affected area, state confirmed conditions and outline repair or replacement choices, with tests that could change the boundary identified separately.
Service Areas
Commercial Roofing Questions
What should be checked before a Carlyle office roof repair?
Identify the installed sheet, drainage and detail needing correction, then compare useful records with accessible roof findings. We examine the actual building and coordinate the preparation and access needed for that junction before choosing repair materials.
Can a Carlyle office remain open during roof repairs?
Often, with agreed access hours, protection below, material staging and a secure daily closure. We review tenant activity and routes with the building contact, then divide larger work into zones if the assembly supports it. Any temporary restriction is identified in the plan.
How do you tell whether a Carlyle leak needs a patch or replacement?
We inspect the reported area and adjacent details, then determine whether moisture or attachment problems extend beyond the opening. A bounded defect can support repair; repeated failures or broader wet material may justify comparison with recover or replacement. Testing can resolve concealed conditions.
Do Alexandria's heavy rains mean a Carlyle roof has drainage damage?
They make outlets and overflow routes relevant to check, but do not demonstrate a defect at a particular building. We inspect drains, scuppers, slope and water marks, then report the observed condition and any further testing needed.
What should I provide before a commercial roof visit in Carlyle?
Send the address, interior report, timing, roof plans or repair history, access contact and any tenant or loading limits. Those details help us select the first roof zones and coordinate an inspection without assuming another building's rules apply.
Plan Carlyle Commercial Roofing
Share the Carlyle property address, reported condition, available roof records and access constraints. We will inspect the relevant roof zones and prepare a measured scope tied to field findings.