



 Services
 Roof Systems
 Property Types
 Industries
 Damage Repair
 Capabilities
 Manufacturers
 Service Areas
Medical Office Roofing in Alexandria, VA
Property Types We Roof:
A leak over a treatment room can disrupt appointments even when water enters at a roof curb farther away. We connect the reported ceiling condition with roof seams, drains, penetrations and mechanical equipment, then document a repair boundary. Alexandria’s summer heat and heavy rain test roof drainage and flashing. Work at an occupied clinic also requires coordination around patients, staff, deliveries and systems that need to remain available.
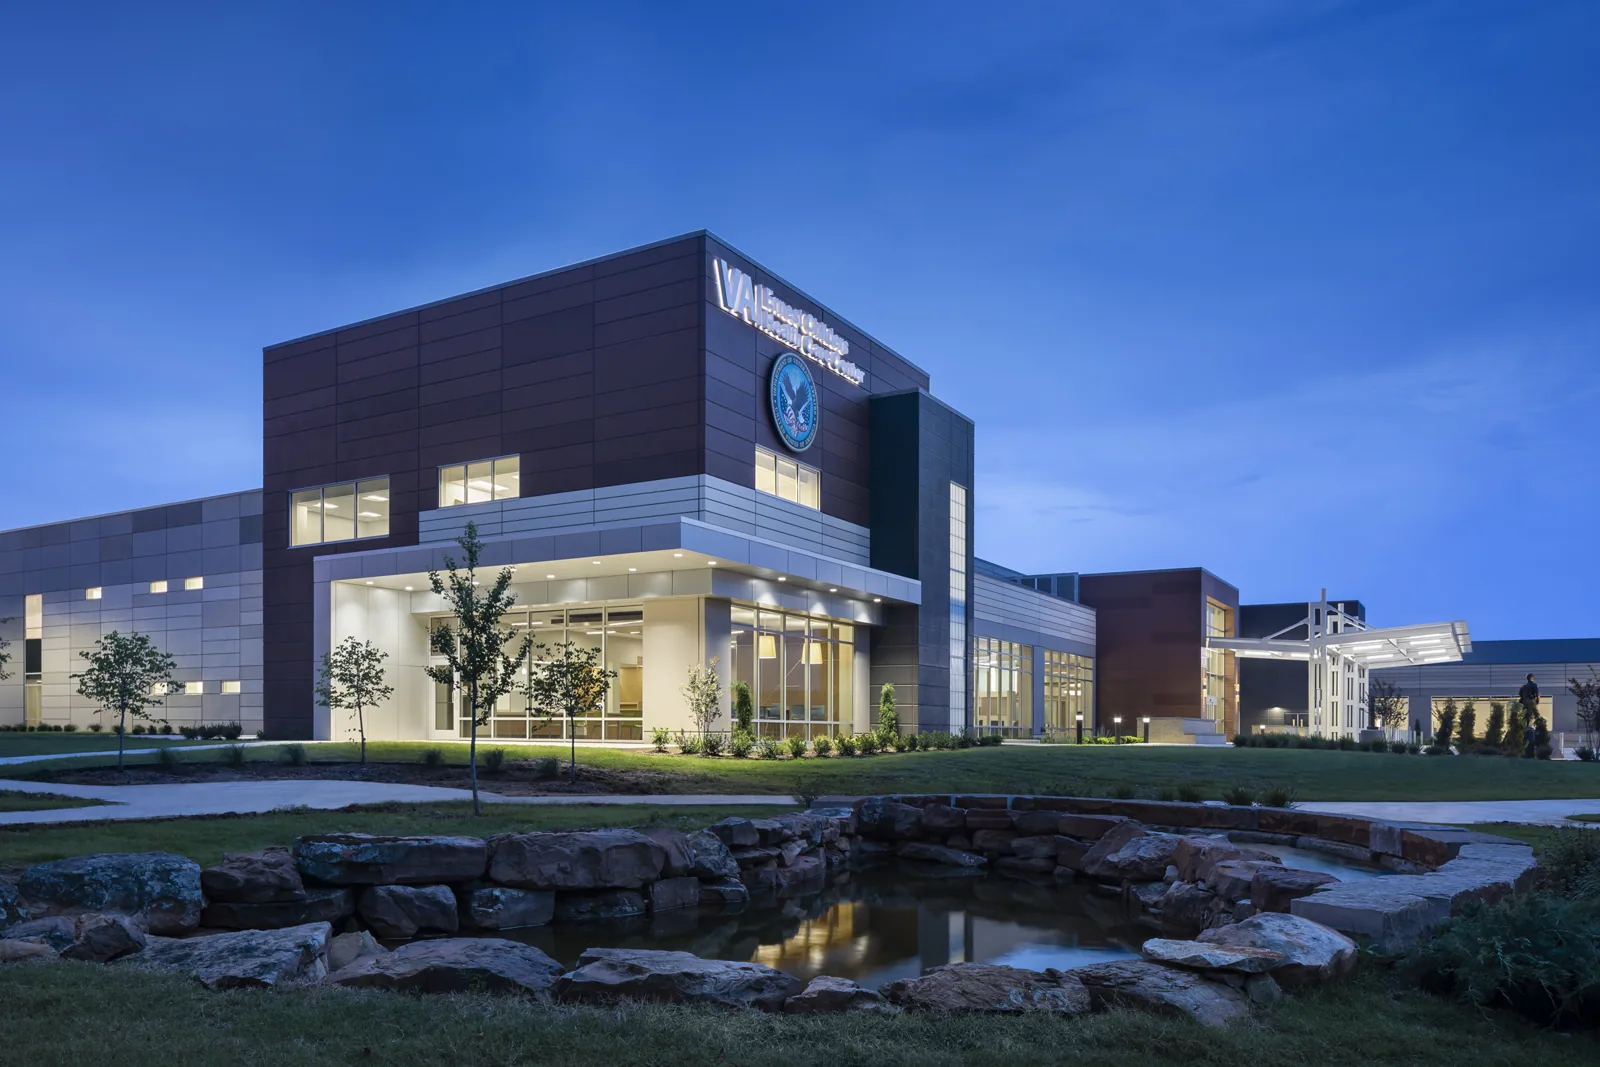
The approved Landmark redevelopment includes Inova Alexandria Hospital and related medical facilities; the Potomac West planning area includes Inova Healthplex at Oakville Triangle. These are local healthcare facilities and planned sites, not proof of any individual property’s roof type. We verify the clinic’s plans, access rules and operating hours before setting scope. A hospital roof review may involve broader campus phases, while a medical office building can have appointment-specific access limits.
Medical Office Roofing
Protect Patient Access
The practice manager identifies patient entrances, procedure hours, accessible routes, quiet periods and spaces that cannot be exposed to dust or odor. We coordinate material delivery, roof access and any protection below so the repair does not block a clinic entrance or disrupt care. If an active leak threatens a room, emergency response is available around the clock, weekends and holidays included, while the permanent correction is planned.
Roof work can involve cutting, cleaning, heat or equipment shutdowns. We identify those effects before the visit and agree on a contact for changes. A roof zone can be completed in stages where the assembly allows secure stopping points. The clinic can then keep other areas available while the repair is underway.
For any test opening, we agree on the location and interior precautions with the building contact. The test reveals specific layers at that point, and we restore the opening as part of the scope. We do not infer conditions in another suite from one sample. The report records the opening, materials found and any limit on access.
Locate the Roof Entry
Water may move along the deck before it appears above a ceiling tile. We compare the room location and reported timing with nearby roof penetrations, flashing, seams and drainage. A commercial leak investigation looks for the entry point and records it apart from the interior symptom. That distinction matters if the roof defect sits above a corridor instead of the room where water surfaced.
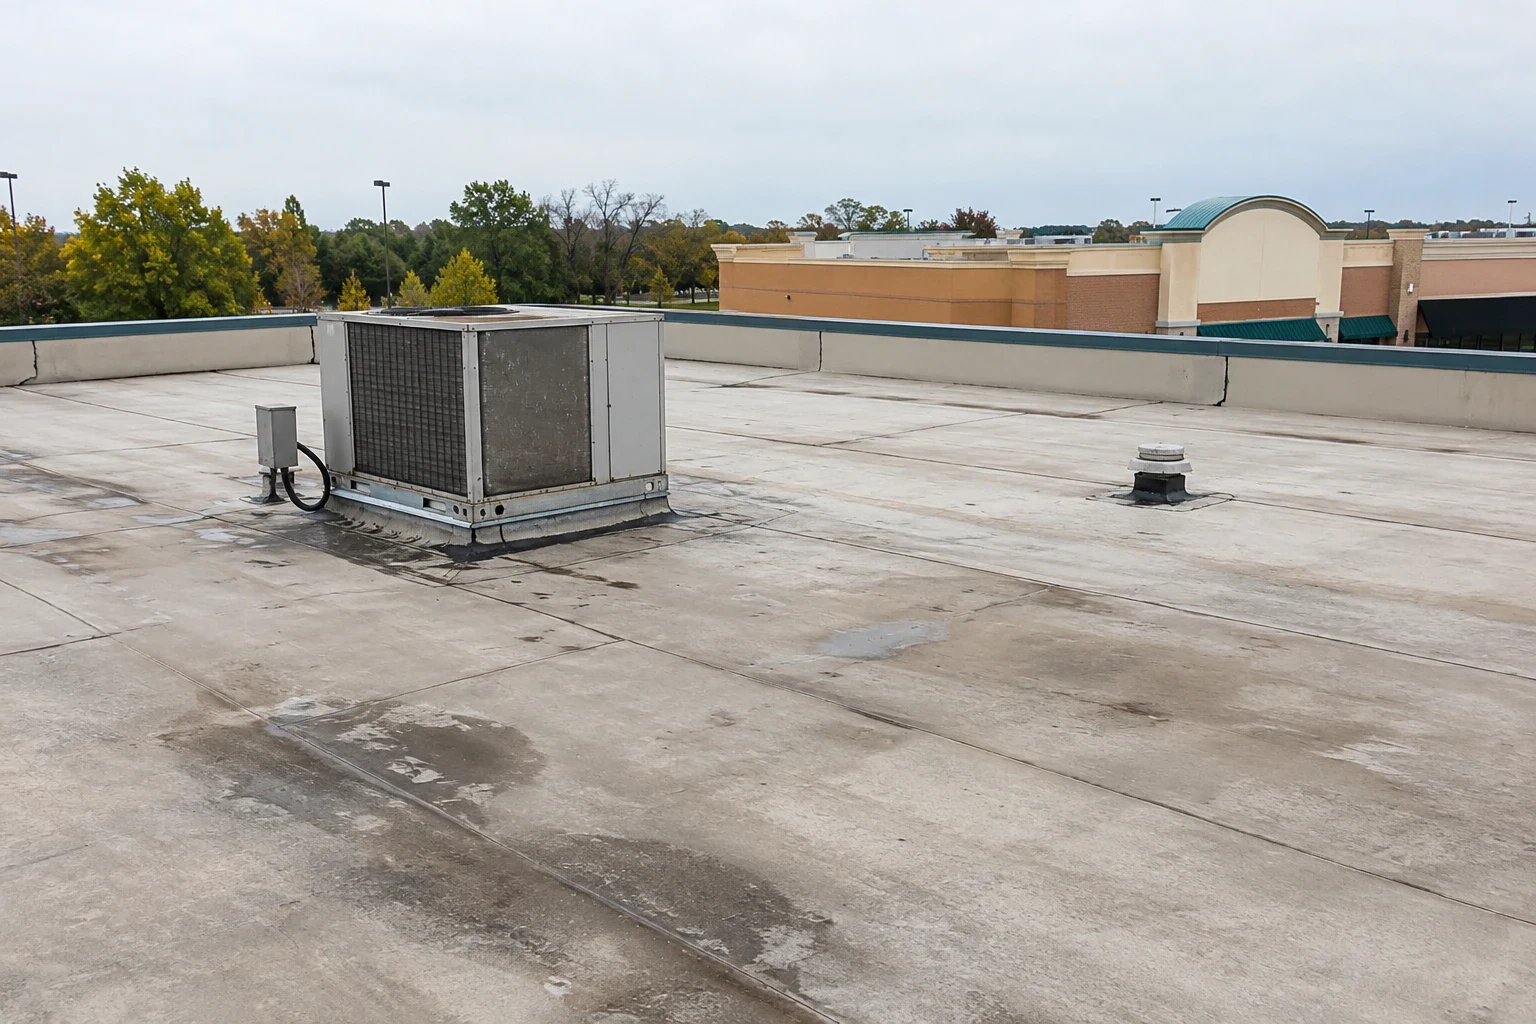
Medical offices often depend on HVAC, exhaust and communications equipment, but the actual roof inventory is confirmed on site. We inspect curbs, pipe boots, supports and the membrane around service routes. If a unit or penetration needs work, we coordinate a roof curb detail with the mechanical contractor.
If the source is not apparent, we compare observations with repair records and may recommend a controlled test or opening. Testing proceeds only with an approved area, method and stop condition. The written findings distinguish what was seen from what was directly verified below the membrane.
Check Runoff Around the Clinic
Intense rainfall makes roof runoff worth tracing before work above treatment rooms is planned. We inspect drains, scuppers, parapets and overflow routes, noting debris, ponding or signs of backflow. Citywide flood exposure does not establish that a clinic has a roof defect. We record the actual drainage conditions and any evidence that water crossed a seam or flashing detail.
A blocked drain or failed connection can hold water near rooftop equipment. A drain and scupper service can address the outlet, with membrane repairs shown separately. If standing water may reflect deck movement or a low area, we identify that condition for further assessment instead of proposing a coating as a drainage correction.
Clinic staff may need advance notice if a roof drain is tested or an area below is observed. We agree on who will monitor the room and how the test will stop if conditions change. The report ties the result to its zone and does not generalize one outlet check to the full roof.
Choose a Repair or Larger Plan
A local flashing failure, puncture or seam opening can be repaired when dry, stable material surrounds the defect. We prepare the surface, install a compatible tie-in and photograph the completed area. If an approved opening exposes moisture or deck decay, we document the limits and wait for the manager’s direction before removing beyond them.
When repeated leaks affect several roof zones, we compare isolated repairs with recover or replacement. A recover assessment checks attachment, moisture, added height, drainage and equipment curbs. A replacement review can define removal, insulation and new flashing when the existing assembly is broadly compromised. We list what remains below the new system.
Alexandria construction applicants use the 2021 Virginia Codes. Design and permit review set the project requirements. We coordinate roof details with the project team and identify where mechanical or architectural information is needed before a clinic’s roof work is approved.
Fit the Work to Appointments
The clinic provides appointment windows, patient access rules, loading information and equipment availability. We set the work sequence around those constraints and identify which spaces below need protection. In Landmark/Van Dorn, Duke Street connects the city center with the West End district; site access and delivery timing still need confirmation at the individual clinic.
If a section must remain open overnight or a unit needs a shutdown, the scope states the temporary protection and responsible contact. A weather change or concealed repair can alter the plan, so the crew secures the roof and gets approval before expanding beyond the agreed work zone.
Cost and duration depend on access, number of equipment transitions, repair depth, interior protection, disposal and hidden moisture. We list those drivers and distinguish verified work from assumptions. A roof inspection can set a documented starting point before phased repairs.
Keep Clinic Roof Records
Closeout photos should show repaired seams, drains, curbs and test locations. We list materials, work limits and conditions that were not opened. The office manager can keep the roof record with facility maintenance notes and any interior incident report for later follow-up.
For a clinic near Landmark/Van Dorn or Oakville Triangle, save access rules, roof plans and repair history with the address. Keep open items and monitoring organized by roof zone. Send recurring leak locations and patient access limits when arranging the next visit.
Property Types We Roof
Commercial Roofing Questions
Can clinic appointments continue during roof work?
Often, with a zone plan and clear separation between roof activity and patient routes. We coordinate noisy work, delivery and protection with the practice manager. Any room that needs to be restricted is identified before the crew opens the roof above it.
How do you locate a leak above a treatment room?
We compare the interior condition with roof curbs, seams, drains and flashing above and nearby. Water can travel before it reaches a ceiling opening. If inspection cannot confirm the source, we propose an approved test with a defined stop condition.
Can a clinic HVAC unit stay running during a curb repair?
That depends on the detail and the equipment contractor’s requirements. We inspect the curb and membrane, then coordinate any shutdown or isolation before opening the transition. The scope identifies which unit is involved and how its roof detail will be restored.
What if water is found in insulation?
We record the wet section and propose removal to dry, stable material. The clinic reviews added quantities before work extends. Moisture in several zones may justify comparing a broader reroof with local repairs.
What should a practice manager prepare for an inspection?
Provide roof plans, service records, leak dates, interior photos, appointment windows and access requirements. We verify the information at the property and note any suite or roof area that could not be accessed.
Coordinate Medical Office Roofing in Alexandria
Send the clinic address, leak history, roof and equipment plans, patient access windows and site rules. We will inspect the relevant zones and plan work around clinic operations.