



 Services
 Roof Systems
 Property Types
 Industries
 Damage Repair
 Capabilities
 Manufacturers
 Service Areas
Distribution Center Roofing in Alexandria, VA
Property Types We Roof:
A leak above a conveyor can interrupt more than the space directly beneath it. Water may follow a deck or framing member, while the repair above needs a clear route for people, materials and temporary protection. We inspect the reported zone, drainage and rooftop equipment, then coordinate a repair boundary with the building contact. Alexandria’s heavy rain and hot summers make the condition of seams, flashing and outlets part of the operating plan.
Route 1 properties and Eisenhower West projects have different loading patterns and roof access needs. The building contact can identify conveyor, dock and storage areas, while the installed roof assembly determines the repair detail. For high-throughput operations, a warehouse roof review or a cold-storage roof inspection may involve different interior protection and access limits.
Distribution Center Roofing
Map the Work Zone
Distribution operations depend on doors, docks, sortation areas and staging space. Before roof work, the operations lead identifies lanes that stay open, lift or debris-container locations and the material route to the roof. A leak over a conveyor may require barriers and a work window. The operations lead identifies product-sensitive areas and the route for crew entry.
Plans and visible references tie roof zones to interior locations. That matters when water travels past a roof opening before it reaches a ceiling or equipment. Interior photos and a roof plan help align observations. If a leak is active, emergency response is available any hour, including weekends and holidays. Temporary protection comes first, then we document the condition that needs a permanent repair.
Trace the Entry Point
A ceiling stain under a distribution lane can reflect water that entered at a remote curb, seam or parapet. We follow the likely water path across the deck and check membrane transitions, penetrations and nearby low points. A leak investigation records the entry evidence and separates the roof opening from the interior symptom. That prevents a local ceiling repair from being mistaken for a roof correction.
We inspect seams for separation, flashing for movement, and sealant for loss of adhesion. Around rooftop units, a curb can carry water toward the deck if its base flashing has failed. At skylights or vents, the frame and membrane transition both matter. A penetration flashing repair can address a confirmed detail defect, while adjacent wet insulation may need its own removal boundary.
Keep the Roof Draining
A drain basket covered by windblown material can back water toward seams and equipment. We check drain bowls, strainers, scuppers and overflow routes to see whether water reaches an outlet without crossing a vulnerable transition. Alexandria’s low elevation near the tidal Potomac makes intense-rain drainage worth examining at roof level.
For persistent ponding, compare outlet condition, slope and deck movement before choosing between drainage work and a membrane repair. A drain and scupper assessment can identify obstruction or connection work, which we price separately from seam repairs. Where the roof meets an addition or loading canopy, we map both sides of the transition so the route does not end at the first visible outlet.
Coordinate Units and Supports
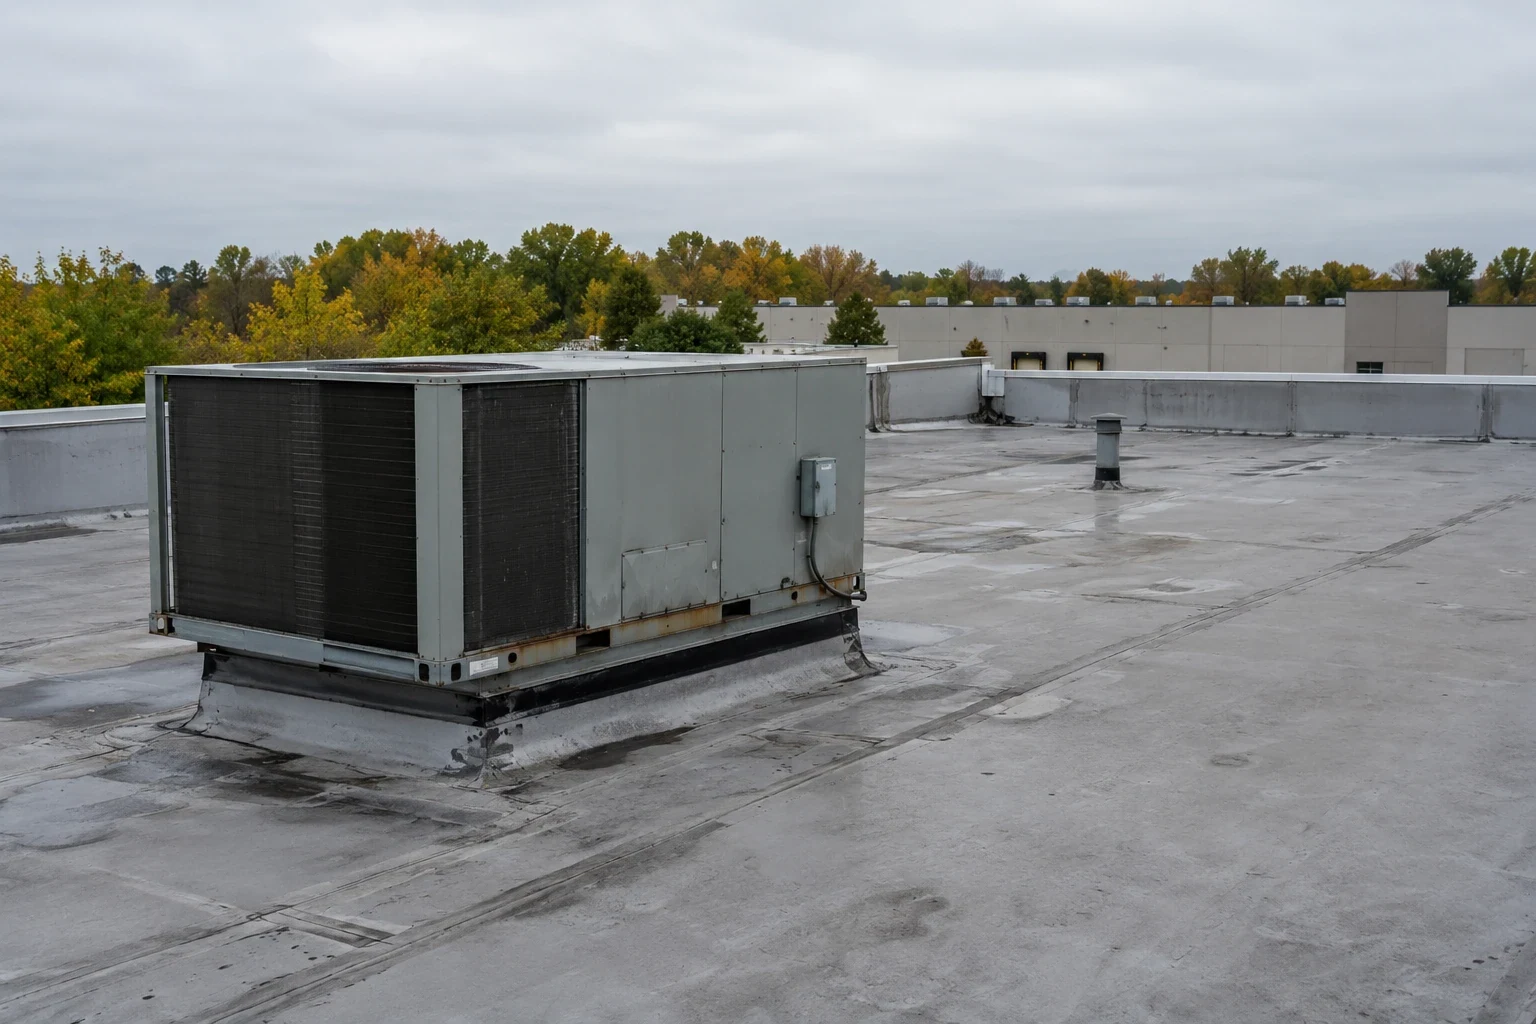
Large mechanical units, exhaust fans, conduit and antenna supports create roof openings that need compatible flashing. We check curb corners, attachment, support bases and the membrane around each service path. Equipment vibration and service traffic can affect curb transitions; inspect the base flashing, fasteners and adjacent membrane to locate any separation. A equipment curb inspection can record the condition and show whether a roof repair requires coordination with a mechanical trade.
Replacing an HVAC unit may change curb dimensions or leave old flashing in place. The general contractor and mechanical installer confirm the curb and replacement sequence before the roofer closes the assembly. We document whether the unit can stay running, needs a scheduled shutdown or must be isolated during the repair. That information helps prevent a finished roof detail from being cut again for equipment access.
Compare Repair and Replacement
An isolated seam split, puncture or curb leak may be a measured repair if dry, stable material remains around it. We remove loose membrane, prepare the tie-in and show the completed boundary in photos. If test openings reveal wet insulation or a weakened deck, the repair extends to sound material. The owner sees the finding before quantities change.
When multiple zones show moisture or repeated patch failure, compare localized repair with a recover or replacement. A roof recover assessment checks attachment, moisture, added height and drainage before a new system is placed above existing layers. Replacement may be more suitable if the deck or membrane is broadly compromised. We specify which layers remain and what removal may uncover.
The 2021 Virginia Codes apply to Alexandria construction, with design and permit review establishing the requirements for each project. We coordinate dock-canopy and equipment-curb details with the architect and general contractor; the equipment layout and project drawings set the curb details.
Phase Around Throughput
We can divide work into roof zones when the assembly allows each section to be closed and protected at shift end. The phasing plan identifies deliveries, roof access, crane or lift areas, loading restrictions and internal barriers below. Near Eisenhower Avenue, office and redevelopment traffic can influence approach routes; Route 1 properties may have different delivery patterns. Site-specific rules decide staging.
For larger scopes, the GC and operations team set notice windows and clarify which doors, equipment or inventory areas cannot be interrupted. We keep open roof areas limited, monitor changing weather and install temporary protection at defined stop points. If testing reveals extra removal, the work pauses for review and an approval before added scope begins.
Cost and duration depend on roof area, height, travel distance across the facility, repair depth, equipment count, access, disposal and the amount of wet insulation or deck repair found. We state assumptions and unknowns. Consistent roof-zone labels help the operations team compare repairs across addresses while keeping each assembly and work boundary distinct.
Return the Roof to Operations
Closeout photos should show repaired seams, drains, curbs, access paths and test openings. We list the materials used and any area not opened, so the operations team can understand which conditions were corrected and which remain for monitoring. The roof plan should match the actual work zone labels.
For properties in Eisenhower West or the Route 1 planning area, retain roof plans, access records and leak records together. A roof map can provide a current map for maintenance and capital review. Share dock hours and interior restrictions when requesting the next roof visit.
Property Types We Roof
Commercial Roofing Questions
Can a distribution center stay open during roof repairs?
Often, if the scope can be divided into safe zones and access below is protected. We coordinate dock activity, material routes, equipment operation and temporary barriers with the site lead. An active leak or open deck may require a restricted area until it is secured.
How do you find a roof leak over a conveyor or rack aisle?
We start with the interior location, then trace likely movement through the deck and compare it with roof seams, drains and equipment. Photos and plans help align the two. When visual inspection leaves the entry point unclear, a controlled test can focus on the roof area most likely to resolve the leak path.
Will you coordinate repairs around dock schedules?
Yes. The property contact provides shipping peaks, gate rules and staging limits so we can sequence access and deliveries. The plan identifies when a roof zone or space below needs to be isolated and who receives updates if weather changes the work window.
What if testing finds wet insulation?
We document the opening, material condition and removal boundary, then present the added work for approval. The repaired assembly should tie into dry, sound material. If moisture is widespread, we compare a larger replacement scope with isolated removal rather than close the roof over wet layers.
What should be included in a multi-building roof plan?
Use consistent roof-zone labels, photos, leak history, repair dates, drain conditions and open recommendations for each address. A shared report makes priorities comparable while preserving each building’s assembly, condition and access needs. We can separate urgent defects from planned capital work.
Coordinate Distribution Center Roofing in Alexandria
Send the address, roof plan, reported leaks, dock schedule and equipment access limits. We will trace roof conditions, plan safe staging and define repair or replacement zones.