



 Services
 Roof Systems
 Property Types
 Industries
 Damage Repair
 Capabilities
 Manufacturers
 Service Areas
Data Center Roofing in Alexandria, VA
Property Types We Roof:
A small leak near a cooling unit can become an operational issue before water reaches the floor. The roof review has to map the reported location, cooling equipment, drains and penetrations while respecting the facility’s access controls. Alexandria’s summer heat makes cooling demand a major building concern, and heavy rain tests roof drainage. We inspect the assembly and coordinate any repair window with the facility contact before work begins.
Virginia Tech’s North Potomac Yard academic campus focuses on computing, data sciences, analytics and related fields, while Carlyle and Eisenhower East include office and mixed-use properties. The campus and office areas bring technology and commercial activity to the market, while data center roof work is planned from the building’s own assembly, access rules and operating requirements. An office roof may have similar equipment but different continuity needs. Healthcare facilities can have hospital roofing access controls of their own.
Data Center Roofing
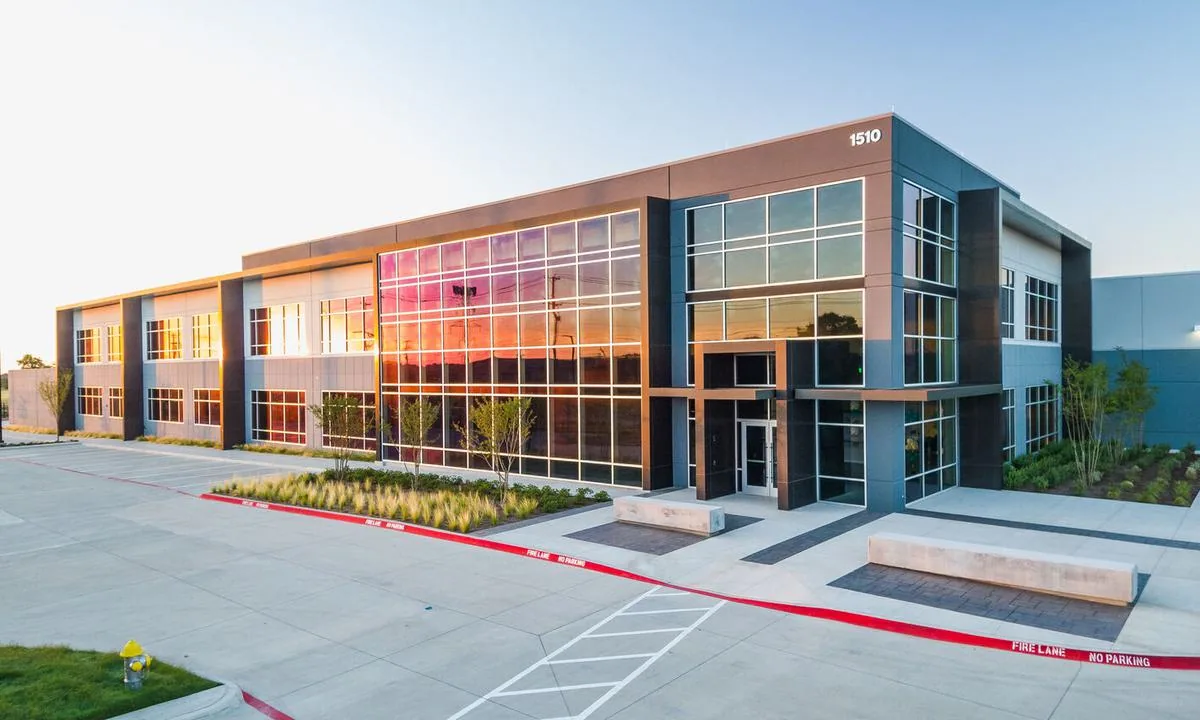
Confirm Access and Uptime Needs
Data center work begins with the facility’s access and change-control rules. We confirm escorts, roof permissions, prohibited areas, work notices, tool controls and who authorizes a shutdown. The site contact identifies redundant systems, sensitive equipment and cooling assets that must remain in service. We plan roofing actions around those constraints and document the work area before bringing material onto the roof.
If water is active, the first step may be temporary protection while staff monitors the affected room or equipment. Emergency response is available around the clock, including holidays, when a leak cannot wait for the next change window. We coordinate the immediate action with the facility contact and then define the permanent repair after access, safety and operational controls are clear.
Work involving an open roof area needs a closure plan for weather changes and shift end. We keep the exposed section limited, stage protection and agree on a stop point with the project lead. The sequence states which systems remain active and how the work area is returned to the facility’s normal access process.
Inspect Cooling and Power Details
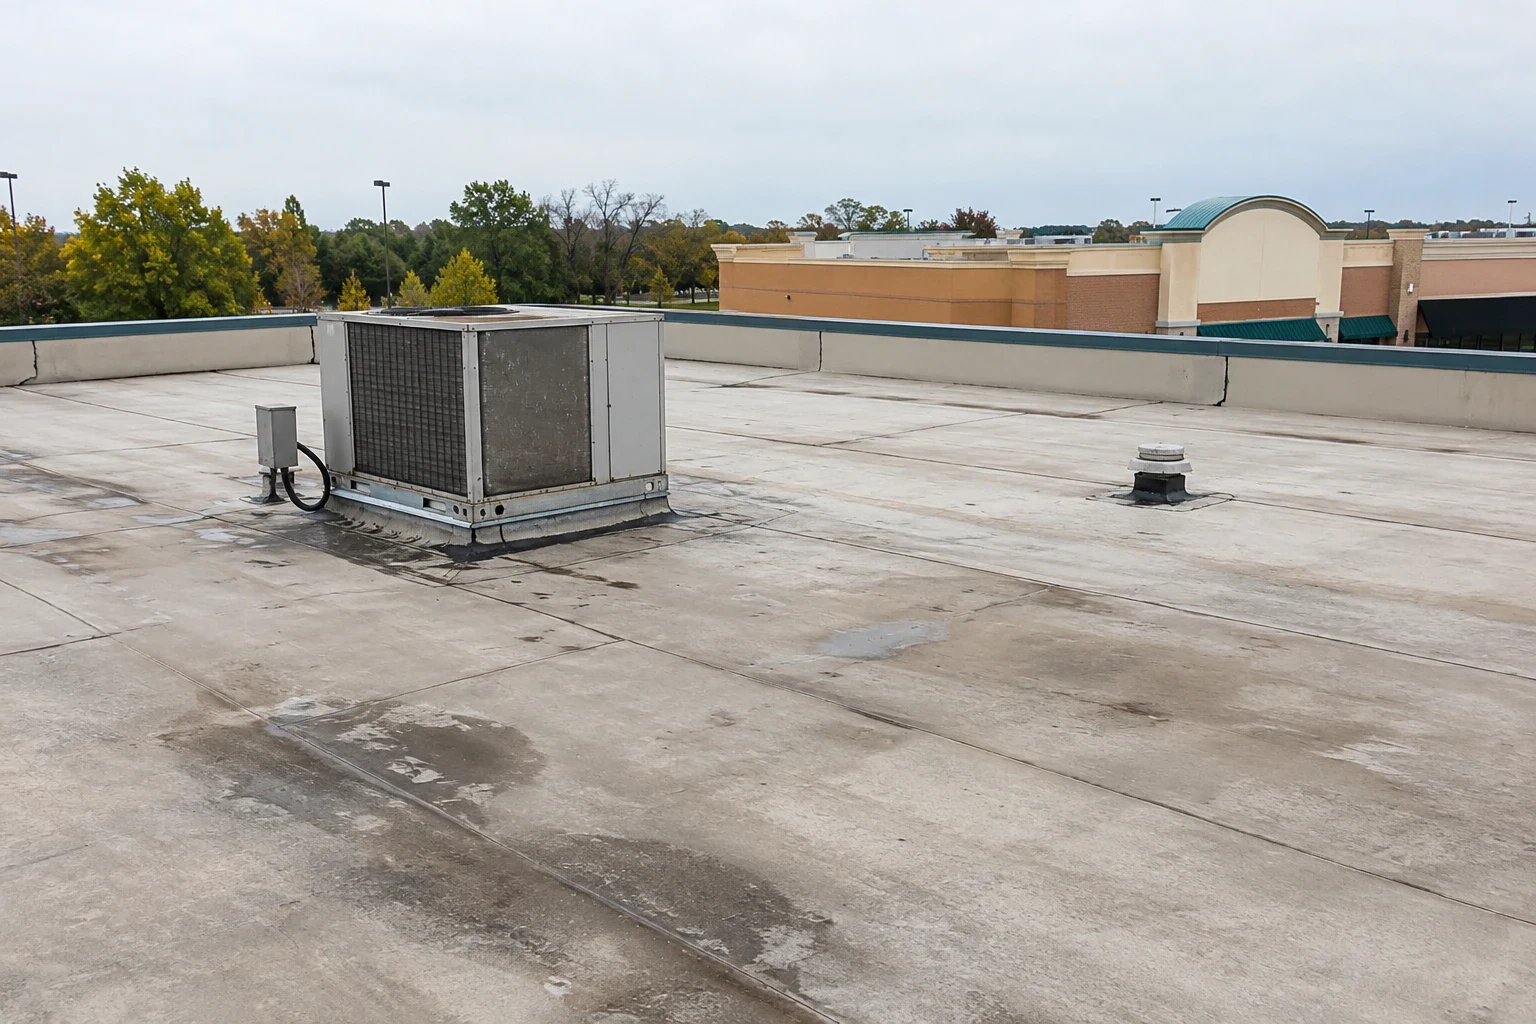
Cooling units, exhaust, electrical conduits and support frames create roof transitions that require durable flashing. We inspect curb corners, membrane tie-ins, metal edges, fasteners and nearby seams. Vibration, service access and equipment replacement can affect these details, but the cause is established from visible evidence. A curb and support inspection can coordinate roofing work with the mechanical contractor and facility change process.
When a chiller or rooftop unit is scheduled for replacement, the curb may change and the roof tie-in may need to be rebuilt. The mechanical contractor confirms dimensions and lift timing; we identify which roof layers will be opened and how the transition will remain protected. If conduits or supports are moved, the plan addresses abandoned penetrations rather than leaving a capped opening in the membrane.
Cooling operation can make access routes busy and limit where materials can be staged. We confirm those routes with the site contact and protect equipment from debris or runoff. The work record lists units inspected, transitions repaired and details left in place, so the facility can reconcile roof work with maintenance logs.
Trace Water Without Guessing
Water appearing near a server room or electrical area may have traveled along the deck from a curb, seam, drain or roof edge. We compare the interior report with roof-level details and mark the likely path. A leak investigation checks for a confirmed entry point and protects against repairing only the ceiling symptom.
The Potomac’s tidal edge and intense rain put overflow planning on the roof review. We inspect roof outlets, scuppers, parapets and transitions where water could collect, then record outlet flow, overflow paths and water marks at the data center roof. A drain review can address an obstructed connection while membrane or flashing work is kept in its own scope.
Any test that introduces water needs authorization, a limited area and staff observation where the facility requires it. We agree on the test method and stop condition in advance. Test openings also need approval and restoration details. The written findings separate visual inspection, screening and layers exposed at an opening, and identify any roof zone that could not be accessed.
Choose the Repair Boundary
A localized split, puncture or flashing failure can be repaired when compatible material surrounds the defect and the substrate remains sound. We prepare the area, restore the membrane or metal detail and check nearby seams. If an approved opening reveals wet insulation or a weak deck, the removal boundary reaches dry, sound material. We submit photos and quantities for owner review before extra work begins.
Repeated leaks or moisture in multiple zones may call for a broader assessment. An infrared moisture survey can screen under suitable conditions, while test openings show layers at selected locations. A replacement evaluation compares removal and rebuilding when the existing assembly cannot support isolated repairs. We identify which conditions are confirmed and which remain concealed.
On data-center work, the design review determines the applicable provisions of the 2021 Virginia Codes. We coordinate curbs and drainage against the approved roof details before installation. Facility security and access procedures are set by the owner, and we follow them as part of the work plan.
Use a Defined Change Window
The facility contact sets acceptable work windows, notice periods and system constraints. We confirm material delivery, lift access, roof route, fire protection and noise limits before mobilization. The facility contact confirms roof entry, delivery routes and staging before material reaches the roof.
Each phase identifies what will be opened, how it will be protected overnight and who can approve a change. If weather or concealed damage expands the work, the crew secures the area and requests an owner decision. This keeps the condition, proposed response and operational effect visible before the scope moves beyond the original zone.
Cost and duration depend on controlled access, escort requirements, equipment coordination, roof height, material handling, protection and repair depth. We identify those items in the estimate and separate assumptions from confirmed conditions. A condition report can help keep roof findings available to engineering and facility teams.
Return a Clear Roof Record
Closeout photos should show the repaired membrane, curb, seam, drain and test location. We list materials, work dates, areas opened and any limits on inspection. The facility can retain that record with maintenance and change-control records so later staff can distinguish roof repairs from equipment work.
For properties near North Potomac Yard or Carlyle, store access instructions with the roof plan and repair history. A follow-up inspection can update conditions before planned equipment work. Share the access procedure, work window and reported symptom when requesting review.
Property Types We Roof
Commercial Roofing Questions
Can roof work be done without interrupting data center cooling?
Often, if the affected unit can remain in service and the facility approves the work area and timing. We coordinate with facility and mechanical contacts, identify shutdown needs and protect each opening. The facility determines whether a unit can be isolated before roof work is scheduled.
How do you handle roof access at a controlled facility?
We follow the owner’s access, escort, notice and tool procedures. The facility identifies permitted routes and who can approve work. Those controls are confirmed before material delivery or roof entry and included in the sequence.
What if a leak is close to electrical equipment?
The facility team assesses the interior hazard and access restrictions while we help limit water entry at the roof. We trace the exterior path and coordinate any test with the site contact. The permanent repair is recorded separately from temporary protection.
Can an infrared survey locate roof moisture at a data center?
It may help screen roof areas when conditions support the method, but it does not directly confirm wet material. We compare the pattern with roof details and use approved test openings when the layer condition could affect scope.
What should a data center roof closeout include?
Include repair locations, photos, materials, test openings, access dates and conditions left outside the inspection. The record should align with the roof plan and facility work history so later maintenance teams can see what changed.
Coordinate Data Center Roofing in Alexandria
Provide the address, roof plan, reported condition, equipment schedule and access process. We will inspect the relevant zones and define a repair plan within the approved operating window.