



 Services
 Roof Systems
 Property Types
 Industries
 Damage Repair
 Capabilities
 Manufacturers
 Service Areas
Cold Storage Roofing in Alexandria, VA
Property Types We Roof:
A cold room ceiling can show frost or condensation even when the roof leak is elsewhere. Warm, humid air that reaches a cold surface may condense, while rain entering through a roof detail can wet insulation and travel before it appears inside. We separate those paths by reviewing interior conditions, roof layers and penetrations. Alexandria’s summer heat and winter temperature changes make the air seal, insulation and flashing important parts of a cold-storage roof review.
Route 1 is part of Potomac West planning, while Eisenhower West is a separate redevelopment area. The property contact confirms access and use at the address. We confirm the temperature zones, roof plans and refrigeration equipment at the address before defining the inspection. A distribution center or warehouse may share loading constraints, while cold storage adds strict interior temperature controls.
Cold Storage Roofing
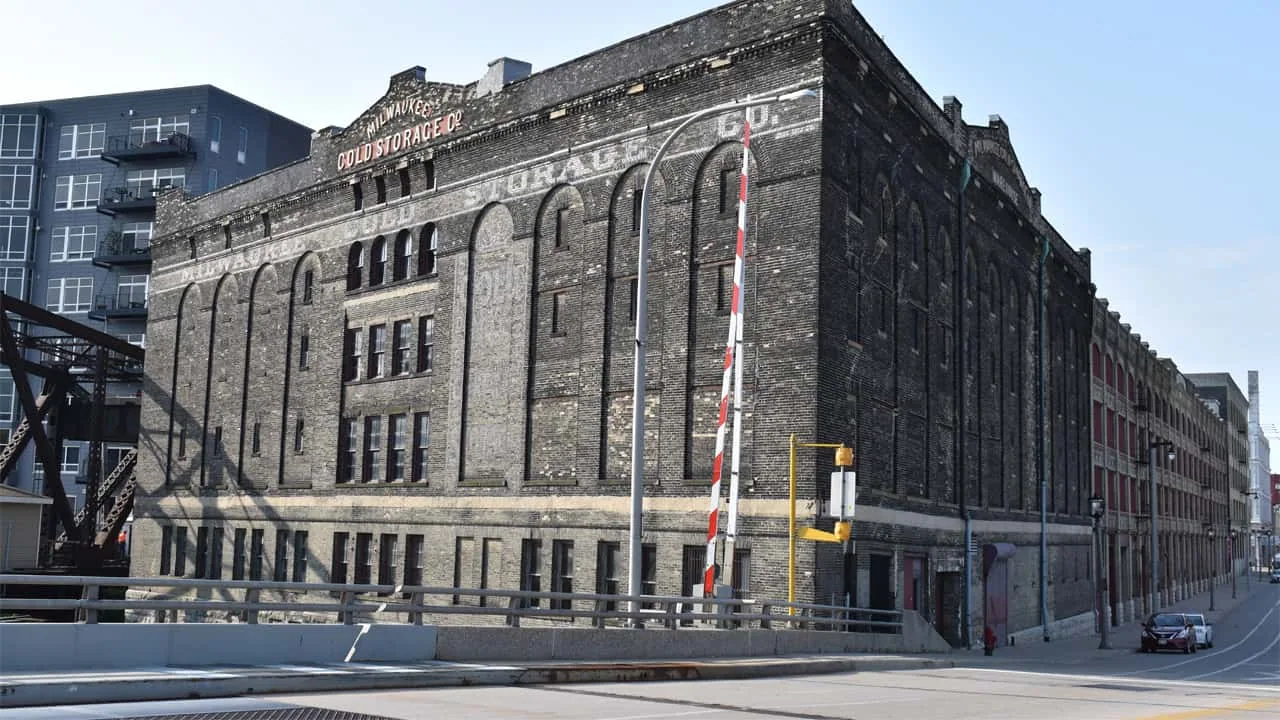
Trace Air and Water
At a refrigerated building, the roof assembly has to control heat flow and moisture movement. Gaps at roof-to-wall joints, curbs or penetrations can allow humid air into colder layers. A roof leak follows a different route, entering from outside and wetting the assembly. We inspect both possibilities and keep the diagnosis open until the details or a test opening support one explanation.
We check vapor-control layers where visible, insulation continuity, roof membrane, perimeter transitions and equipment openings. Condensation may appear around a penetration or at a cold-side surface, while water from a membrane defect may migrate along the deck. Temperature logs and the hour moisture appears help separate these causes. We do not treat frost alone as proof of a roof leak.
If insulation is wet or compressed, its performance and the repair boundary may change. An approved test opening can reveal layers and deck condition at one location. We document the opening and repair it as specified. When a roof serves several temperature zones, we record the inspected area and compare it with the building’s refrigeration plan.
Protect Temperature-Controlled Areas
Repair planning starts with the area below. The plant contact identifies product-sensitive rooms, temperature limits and sanitation rules, active refrigeration equipment and delivery hours. We plan interior barriers and roof access so tools, debris and open sections do not compromise controlled areas. If a leak threatens inventory, emergency response is available around the clock, on weekends and holidays, while the permanent repair is scoped.
Loading doors bring outside air into the facility, which may affect humidity. We compare roof observations with door schedules and refrigeration records, then coordinate any required equipment shutdown with facility staff.
Work may create odor, noise or debris during membrane removal, insulation replacement or coating. The scope identifies staging, waste handling, protected routes and any period when a room below should remain clear. If the facility requires special cleaning or entry procedures, those requirements are incorporated before mobilization.
Check Curbs and Penetrations
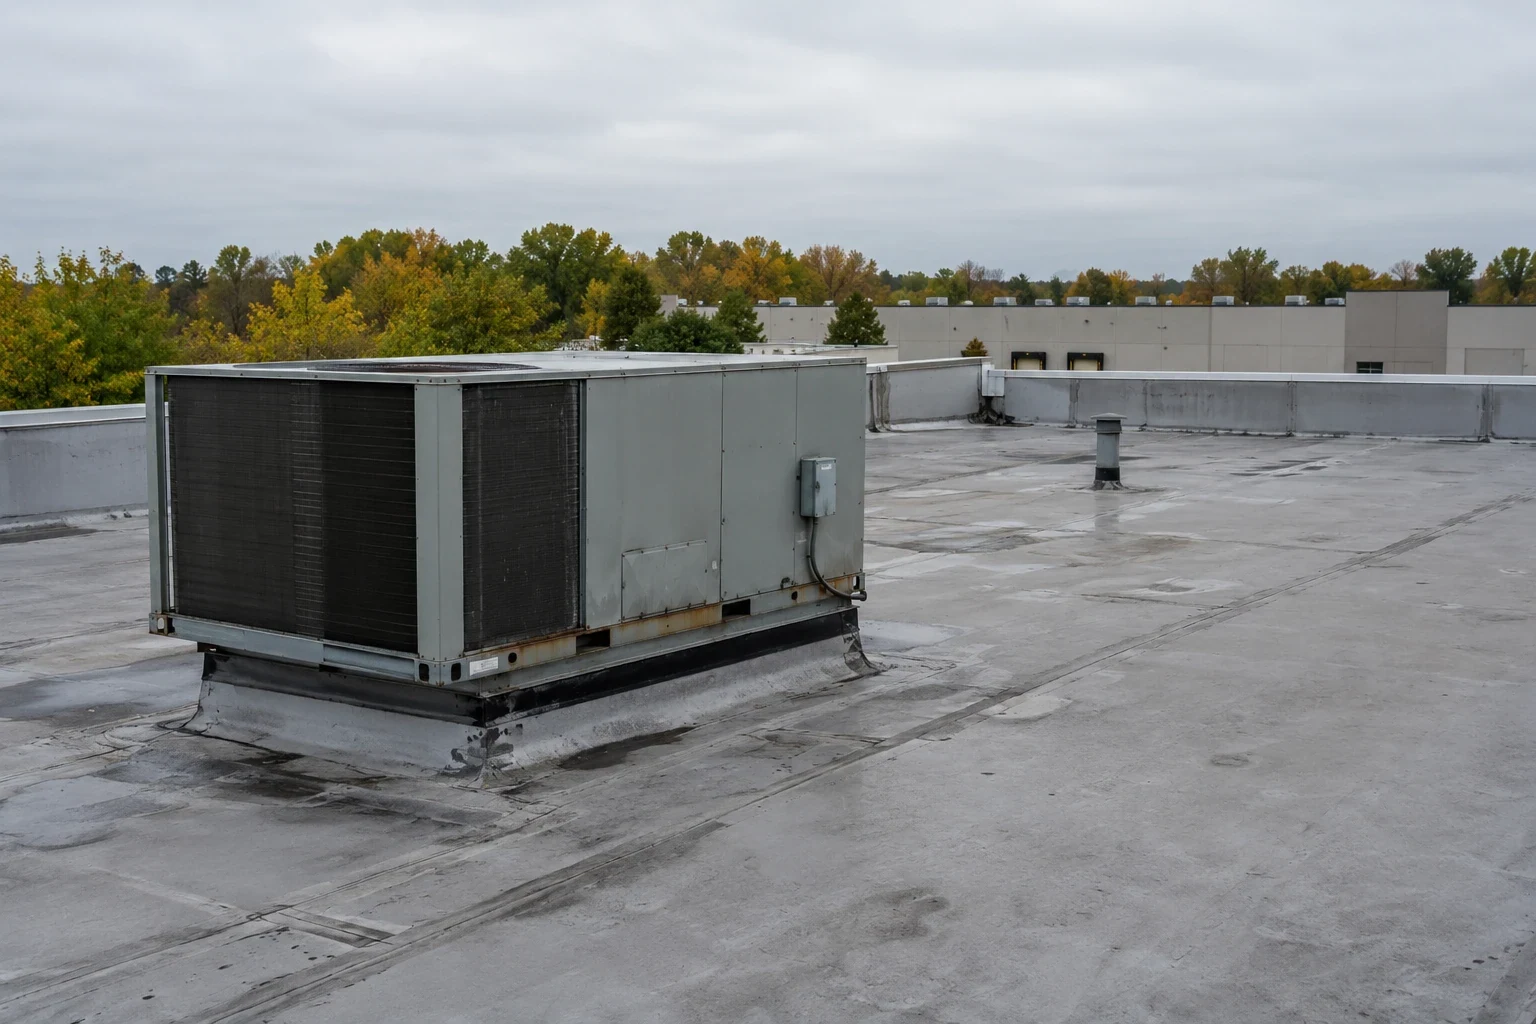
Refrigeration lines, vents, condensers, exhaust and rooftop units pass through or sit on the roof. Each curb and pipe needs flashing that remains sealed as the equipment vibrates and receives maintenance. We inspect support bases, counterflashing, sealant and membrane transitions for gaps, corrosion or movement. A curb and support inspection can coordinate roof and mechanical work during equipment changes.
Where cold and warm zones meet, a poorly sealed transition can create condensation as well as a path for outside water. We review the detail and the insulation at the joint, then identify whether a roof repair, air-seal correction or coordinated mechanical work is needed. A penetration flashing repair may address a confirmed opening, but it does not correct an unrelated air leak inside the envelope.
Keep Water Away from Seams
Cold-storage roofs still need clear drainage. We trace runoff to drains, scuppers and overflow points, checking for standing water near seams, penetrations and edge details. Heavy rainfall makes the roof outlet and overflow arrangement important to examine before a drainage correction is chosen. We inspect the building’s own drains and overflow paths.
Ice or debris can restrict an outlet and leave water against a flashing transition. We record the outlet condition and compare it with interior symptoms. A drain and scupper service can clear or repair the connection, while membrane and insulation work is scoped separately. If ponding relates to deck slope or settlement, that cause needs assessment beyond cleaning the drain.
Winter freezing is part of the regional context shown by the 1991-2020 Washington National Airport record. We examine wet joints and outlet edges for actual separation before selecting a correction, alongside the refrigerated building's operating information.
Set a Controlled Repair Scope
A localized membrane defect can be repaired when surrounding material is dry, stable and compatible with the repair. We remove wet insulation to a sound boundary, restore the air and vapor control layers as designed, then rebuild insulation and membrane. The detail is checked against the cold-storage assembly, not treated as a standard patch on an ordinary warehouse roof.
If several zones show wet insulation or repeated condensation, the project team may need broader investigation before selecting a roof system. A moisture survey can screen under suitable conditions, and test openings verify the layers at selected locations. A replacement evaluation compares removal, insulation and tie-ins when repairs cannot restore continuity.
Alexandria construction projects use the 2021 Virginia Codes. Design documents and permit review establish which requirements apply. We coordinate roof and envelope details with the general contractor and refrigeration contractor, identifying interfaces that need to remain continuous across temperature boundaries.
Sequence Around Inventory
A roof opening above refrigerated space calls for a short and controlled work period. We plan when insulation and membrane are removed, how temporary protection will be installed, and who monitors the space below. Work can be phased by roof zone if each area has a reliable closure point. The site contact confirms inventory movement and access restrictions before staging.
At a Route 1 or Eisenhower West property, we verify staging space and waste routes. Schedule includes temperature monitoring, shutdowns, test cuts and material cure time.
Cost and timing depend on roof layers, insulation depth, vapor-control continuity, equipment count, access, interior protection and how much concealed wet material is found. The estimate states the inspected boundary and approval point for added removal. A roof inspection can establish a baseline before phased work.
Preserve Envelope Records
Closeout should include photos of the layers removed and replaced, penetrations, transitions and any test openings. We identify materials, repair locations and conditions left for monitoring. The facility team can compare future condensation or leak reports with the roof work and refrigeration changes.
For a facility near Eisenhower West, keep roof drawings, refrigeration service notes, temperature logs and repair history in one building file. Keep open questions listed by zone. Provide those records and the affected room locations when requesting inspection.
Property Types We Roof
Commercial Roofing Questions
How can I tell condensation from a roof leak in cold storage?
Frost or moisture inside may come from humid air reaching a cold surface, while rain can enter through a roof detail. We compare timing, temperature records, interior location and roof evidence. A test opening may be needed to distinguish wet insulation from condensation at the room surface.
Can refrigeration equipment stay on during roof repairs?
That depends on the work location and required isolation. We coordinate the sequence with facility and refrigeration staff and identify any shutdown before opening a curb or line penetration. The facility and service team coordinate return to operation with the roof preparation and protection required for the selected task.
What if insulation is wet above a freezer?
We identify the removal boundary and restore the assembly layers in the correct order, including air and vapor control where designed. The estimate separates confirmed wet material from areas that have not been opened. The facility approves additional removal before the scope expands.
Will a roof coating solve condensation?
Not by itself. Condensation may result from air leakage, missing vapor control or thermal bridging within the envelope. We inspect the roof and interfaces, then coordinate with the building team if the cause is not a membrane defect.
What records help with a cold-storage roof assessment?
Roof plans, refrigeration layouts, temperature logs, leak dates, prior openings, equipment service notes and access procedures help target the inspection. We compare them with conditions at the roof and state what further testing is needed.
Review Cold-Storage Roofing in Alexandria
Share the address, roof and refrigeration plans, temperature limits, leak dates and access rules. We will trace moisture paths, inspect transitions and define a controlled repair plan.