



 Services
 Roof Systems
 Property Types
 Industries
 Damage Repair
 Capabilities
 Manufacturers
 Service Areas
Commercial Roof Replacement in Alexandria, VA
Commercial Roofing Services:
Summer heat in Alexandria can soften asphaltic details and expand metal transitions, while winter nights bring the roof back toward freezing. When that cycle meets wet insulation, open seams, or failing flashings, a replacement decision needs more than a surface view. We inspect the water path, roof edges, drains, penetrations, and visible attachment, then compare the verified conditions with the next service life the building needs. A replacement scope should identify what comes off, what remains, and which conditions could change the work after opening.
Carlyle and Eisenhower East contain office and mixed-use buildings; Landmark / Van Dorn is planned for medical development. We check each roof and access plan on site. A roof recover may suit a localized area that remains dry and sound.
Commercial Roof Replacement

What replacement should resolve
A new membrane cannot correct every condition below it. Before pricing, we look for wet insulation, weak or uneven decking, repeated repairs, open laps, failed perimeter metal, and drains that leave standing water. A test opening can confirm the layers and deck where records or surface readings leave a question. If moisture is confined to a defined area, that boundary can be marked in the scope; if it extends farther, the estimate should separate the added removal and replacement work.
Replacement also creates a chance to correct the details that keep returning on repair tickets. We trace how water reaches a scupper or drain, whether a curb flashing terminates cleanly, and whether the roof edge is secured through the intended assembly. At a downtown office property, access for material handling may shape the sequence. For the planned Inova Alexandria Hospital and related medical facilities at Landmark, the project team should define how entrances and emergency routes affect staging. We confirm the actual route limits with the site contact. When buildings share ownership, compare repair timing only after each roof has its own measured condition record.
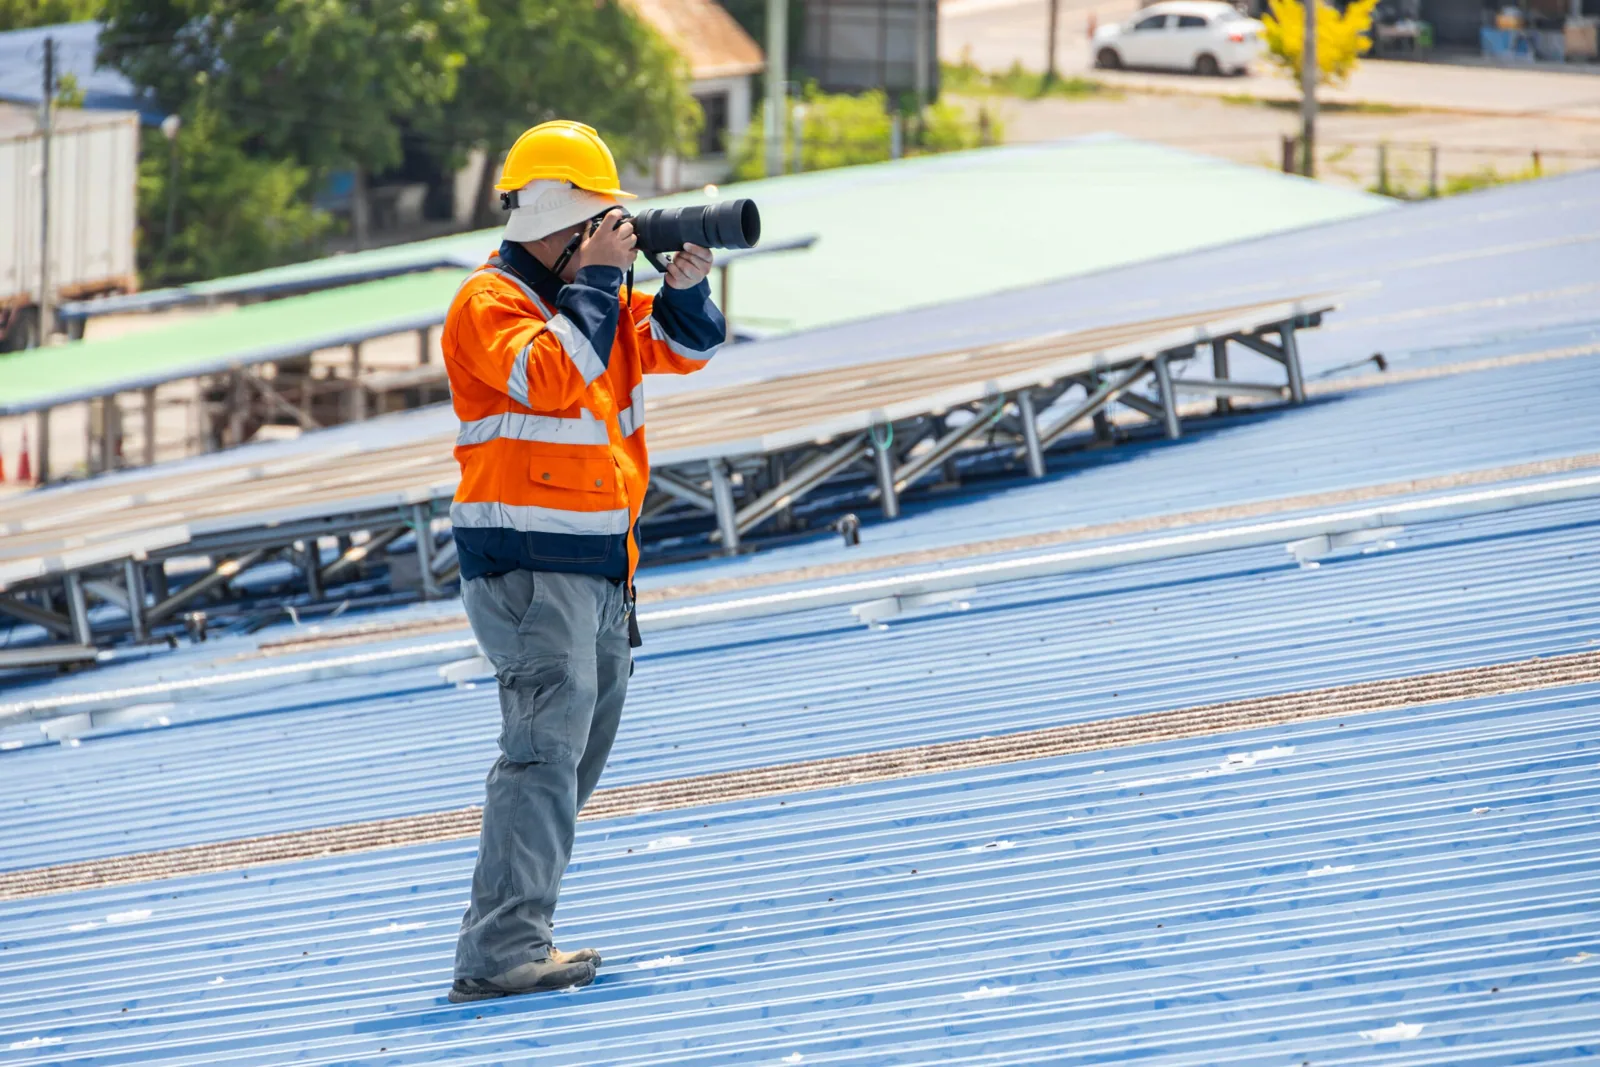
Photographs and a field sketch separate visible conditions from concealed layers. A pre-bid condition inspection can help set allowances for deck repair, insulation, and wet areas that remain unverified.
Read the whole assembly
Roof replacement begins at the perimeter as much as at the field membrane. We inspect parapet caps, edge metal, coping joints, gutters, wall transitions, expansion joints, penetrations, and rooftop equipment curbs. Water can enter at a flashing transition, travel under a membrane, and appear far from the opening. A stain is a clue, not a map of the full repair boundary. We compare interior reports with roof observations and drainage, using interpreted moisture observations and relevant material confirmation to support the proposed removal extent.
Drainage deserves a separate check in Alexandria. Alexandria's heavy rainfall calls for examination of roof outlets and overflow routes. Tidal flooding is assessed separately where ground discharge or site access affects the project. We check whether primary drains are clear, whether secondary outlets can discharge, and whether the slope sends water away from curbs and low points. If ponding persists because of a structural or drainage condition, the replacement proposal should say whether correction is included, excluded, or needs further design review.
Alexandria construction applicants use the 2021 Virginia Codes. We review assembly, insulation, attachment and permit requirements, then flag design questions for confirmation. A TPO assembly is one option; selection follows the deck, drainage, and project requirements.
Choose the removal boundary
A recover can avoid removing a roof that remains dry, secure, and suitable for another layer. It is not the right choice when wet insulation is widespread, the deck is unsound, the existing assembly already has too many layers, or the details cannot be raised and terminated correctly. We inspect representative areas, review available records, and use test openings where needed. The comparison should show the added weight, attachment approach, edge modifications, drainage height, and any conditions that would make overlay unacceptable.
Full removal exposes the deck and makes concealed conditions easier to assess, but it also adds disposal, protection, and weather coordination. The estimate should identify the expected tear-off layers and describe how damaged deck or wet insulation will be measured and priced if found. It should specify suitable opening protection and a planned closing detail for each work section. If the project proceeds in sections, the written sequence should show how each exposed area is secured before crews move to the next roof zone.
We separate base work from insulation or deck alternates and tie each to a defined assembly or verified condition. A condition report gives the general contractor a common record for review. At Carlyle and Landmark, access, building use, drainage and assembly each need a measured field record before scopes are compared.
Keep the building in service
Occupied-building replacement depends on entrances, tenant hours, deliveries, rooftop equipment, and the building's tolerance for noise and vibration. We map those constraints before setting a sequence. Work can be divided by roof zone, with material staging, debris removal, and weather protection coordinated around active areas. If a corridor must remain clear for public or clinical access, that condition belongs in the logistics plan. A roof schedule that ignores circulation can create a building problem even when the membrane work itself is sound.
For each phase, we identify the area to be removed, the area to be installed, the expected tie-in, and the temporary protection at day's end. Forecast rain, high summer temperatures, and winter freeze-thaw affect when adhesives, coatings, and exposed substrates can be handled. The crew should not leave an open roof because a calendar date says the phase is complete. A secure end-of-day boundary and a documented dry-in are part of the production plan, not optional closeout details.
We record rooftop equipment and note required shutdowns, protection, or trade work. Curbs may need adjustment to meet the new membrane height. We identify the interface in the scope and review the occupied-building sequence before mobilization.
Close the roof with a record
At completion, we review seams, flashings, penetrations, drainage routes, edges, and equipment curbs. Closeout can include photographs, marked roof zones, material information, inspection findings, and remaining maintenance items.
Send the Alexandria address, reported condition, roof drawings, and access limits. We can define test openings and compare removal with recover. For a property near Eisenhower East, include equipment and loading constraints.
Commercial Roofing Services
Commercial Roofing Questions
What findings make a full tear-off more appropriate than a recover?
Widespread wet insulation, damaged decking, too many existing layers, or terminations that cannot be raised may rule out an overlay. We verify with records, moisture readings, and test openings, then mark what remains uncertain until removal. If the deck is sound and the assembly dry, we price recover as a separate option.
How do you handle concealed deck damage during replacement?
The proposal can set a unit price or allowance, with a clear measurement and approval method. Once removal exposes the deck, we photograph and mark damage, then review the repair boundary before adding work. This separates verified quantities from assumptions.
Can replacement proceed while an Alexandria building stays occupied?
Yes, if access, phasing, and protection are planned for the building. We divide work into zones, maintain agreed service routes, and secure each phase. A medical project near Landmark has different access needs from a Carlyle office. We confirm these limits before setting dates.
How does Alexandria weather affect the replacement schedule?
Summer heat and freezing conditions can affect material preparation and access. We check the actual surface and product requirements before opening a zone, including appropriate preparation at snow-affected work positions and suitable protection for the planned section. A changed condition can require another interval or operation.
What should the replacement proposal include for review?
List known layers, removal limits, membrane and insulation, attachment, edges, penetrations, drainage, access assumptions, and closeout records. Separate base work from allowances and show how concealed conditions will be approved. Marked roof zones and photographs help compare the proposal with inspection findings.
Set the replacement scope
Send the Alexandria address, the roof concern, available plans, and access or schedule limits. We will inspect the relevant zones, document what is visible, and prepare a replacement scope with defined options for review.