



 Services
 Roof Systems
 Property Types
 Industries
 Damage Repair
 Capabilities
 Manufacturers
 Service Areas
Occupied-Building Commercial Reroofing in Alexandria, VA
Commercial Roofing Services:
A roof project can move over an active office while tenants keep working below, but only if the work zone, access and stopping point are planned around building operations. In Carlyle office and mixed-use blocks, a loading reservation or service-hatch key can shape the day as much as the roof detail. We meet with the property contact, map phases, identify interior protection and set a secure closeout point for each shift. A general contractor can coordinate related trades.
Alexandria’s wet-season rain makes the daily roof boundary important. Each phase should be small enough for the crew to remove, inspect and close or protect before weather reaches the open assembly. The schedule should state when equipment is shut down, where materials move and which tenant routes remain available. If a full replacement is not necessary, a recover assessment can be compared when the existing roof supports it.
Occupied-Building Commercial Reroofing
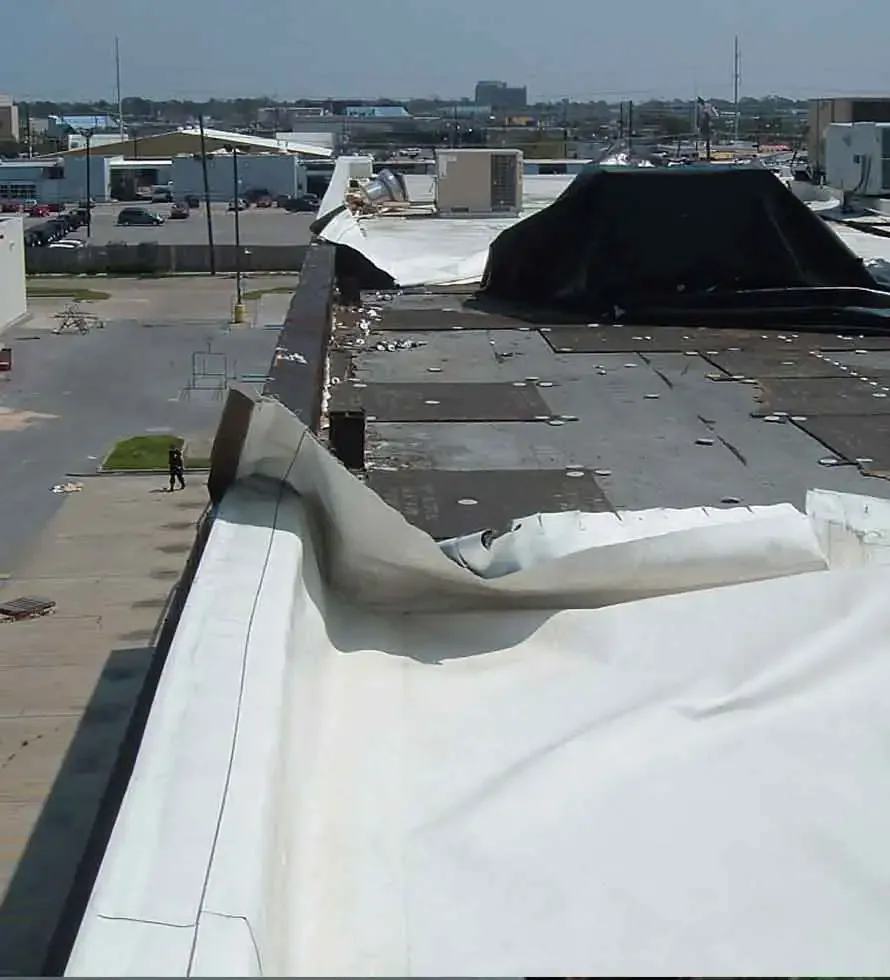
Map the Building’s Operating Windows
Before work begins, the site team identifies occupied areas, critical operations, quiet hours, loading times, service routes and rooftop equipment that must remain online. We record who can authorize a shutdown or interior access and how tenants receive notice. We arrange those details before material delivery.
Landmark redevelopment includes planned medical facilities associated with Inova Alexandria Hospital, and North Potomac Yard includes Virginia Tech’s campus and office blocks. Institutional and office operations have different access controls and hours. We confirm requirements with the property contact for the specific building, including escorts, badges, security check-in and any room that cannot be entered while occupied.
Divide Work Into Secure Phases
We divide the roof into work sections with a defined removal boundary and a daily stopping point. The section is selected against the crew, preparation and suitable conditions needed for its planned closing detail or temporary protection. If the exposed deck reveals wet insulation or a repair need, the plan pauses at a safe limit while the manager reviews the change. This keeps an unexpected condition from opening more roof than the team can protect.
The phase map should identify drains, scuppers, equipment, interior rooms and routes below each area. At Old Town North, commercial and retail properties coexist with redevelopment near the former Potomac River Generating Station site. That local setting can affect loading, pedestrian routes and site coordination, but each building has its own roof geometry and operational boundaries. We identify the address-specific constraints with the site team.
When permanent work cannot finish in the planned interval, we identify suitable temporary protection and the connection it needs. The manager receives the unfinished area and the next preparation task before the section is extended. A forecast, wet deck or equipment issue can change a shift’s production limit. The manager needs timely notice so tenant communication and interior protection can adjust before water becomes visible.
Protect People and Interior Operations
We plan material staging and roof access to keep fire lanes, exits, vertical transport and loading routes available where possible. If a lift or crane is needed, the building contact coordinates street or lot use. We establish where debris travels and how the work area is separated from occupied spaces. A plan should identify any temporary route change and the person responsible for notifying occupants.
Interior conditions matter when the roof is opened above offices, retail or clinical space. We identify rooms below the phase, confirm ceiling access, protect sensitive equipment and set a response path if an unexpected drip appears. Ceiling removal or replacement should follow roof closeout, with a named handoff before the room is restored.
Noise, vibration, odors and hot-work controls depend on the system and work method. We review those conditions with the site contact and schedule tasks that need quiet or access controls accordingly. A tenant notice should give dates, affected areas and a site contact, while the roof team should report actual changes when weather or concealed findings affect the phase.
Sequence Systems and Equipment
Reroofing around rooftop units requires coordination among the roofing crew, mechanical contractor and building operator. The plan identifies which equipment stays running, which units need a temporary shutdown and who disconnects or lifts each item. A curb or support may need adjustment as roof height changes. We review flashing transitions before installation so the equipment can return to service without leaving an unfinished membrane edge.
At drains, scuppers and parapets, the new assembly must connect without blocking overflow or reducing service access. A drainage review can identify bowl extensions or slope corrections before a phase begins. Edge metal and coping should be coordinated with the new membrane height. We photograph concealed details at agreed points so the project record shows what was installed beneath the final surface.
The City directs construction applicants to the 2021 Virginia Codes. Permit and design review depends on the project scope, assembly, equipment changes and applicable requirements. We provide roofing details and coordinate with the general contractor or design team when review is needed. A reroof schedule should reserve time for approvals and not assume they will occur while work is underway.
Manage Daily Changes
A short daily check-in can confirm weather, work zone, access, equipment status and the areas tenants may notice. We identify the crew lead and site contact, then send a practical update if a phase moves or an unexpected condition changes the limit. That communication helps the property manager keep front-desk staff, tenants and other trades current.
Cost and duration depend on tear-off depth, roof area in each phase, equipment moves, lifts, interior protection, night or weekend access and concealed repairs. We state assumptions and identify approval steps if deck damage or wet insulation extends the work. An alternate scope should not be folded into the base project without a decision from the owner.
Reopen Each Area With a Handoff
Before a roof phase is returned to routine access, we check the completed tie-ins, drains, flashing and any temporary protection. The site contact receives the work area, photos and outstanding items. If an interior room remains restricted pending a moisture check or ceiling repair, that is recorded separately from roof completion.
At Carlyle, Eisenhower Avenue and Mill Road connect office and redevelopment properties; King Street links Old Town business areas with the Braddock Metro planning district. Those corridors serve different operating contexts, so access is confirmed by the property contact. We coordinate final inspections, equipment restart and tenant updates around the building’s own procedure.
A condition report can collect phase photos and remaining recommendations. For another occupied project, a replacement scope can identify the daily boundary and access needs before bidding. Send the Alexandria address, tenant rules, roof history and preferred work windows, and we will plan the sequence before material reaches the building.
Commercial Roofing Services
Commercial Roofing Questions
Can a commercial reroof proceed while tenants remain in the building?
Often, with a phased work plan, clear access controls, tenant notice and secure daily stopping points. The site contact identifies rooms, routes and equipment that cannot be interrupted. We show how each phase is protected and what must happen before an interior area reopens.
How do you handle rain during an open roof phase?
The daily boundary should fit the area crews can close or protect before leaving. If weather changes or hidden damage slows production, we stop at the planned limit and secure the assembly. The report identifies any temporary protection and the next action needed before work resumes.
Who coordinates HVAC shutdowns and equipment movement?
The building operator or authorized mechanical contractor confirms shutdown, disconnection, lift and restart. We coordinate the roofing sequence around that work and identify curb or flashing changes. The project schedule assigns each handoff so equipment is not moved or reconnected without approval.
What is included in tenant coordination?
The scope can identify work dates, affected entrances, loading, noise-sensitive periods, roof access and interior protection. The building manager distributes notices through its normal channels. We report schedule changes and work-zone adjustments to the named contact so tenant communication stays current.
What makes occupied-building reroofing cost more?
Additional phases, constrained loading, lifts, off-hours work, equipment moves, interior protection and weather controls can affect labor and duration. We itemize those needs and state concealed-condition assumptions. If wet insulation or deck damage changes the scope, the owner receives a separate decision point.
Plan a Reroof Around Building Operations
Send the Alexandria address, tenant access rules, roof plans, operating windows, equipment contacts and leak history. We will map phases, daily protection points and the handoffs needed to keep the property coordinated.