



 Services
 Roof Systems
 Property Types
 Industries
 Damage Repair
 Capabilities
 Manufacturers
 Service Areas
Commercial Roofing for Healthcare Systems in Alexandria, VA
Industries We Serve:
- Commercial Roofing for Property Management Companies in Alexandria, VA
- Commercial Roofing for Real Estate Investors and REITs in Alexandria, VA
- Commercial Roofing for Healthcare Systems in Alexandria, VA
- Commercial Roofing for Manufacturers in Alexandria, VA
- Commercial Roofing for Logistics and 3PL Operators in Alexandria, VA
- Commercial Roofing for School Districts in Alexandria, VA
Moisture near a clinical corridor can travel through the roof assembly before it reaches the ceiling. We compare the reported room with drains, seams, equipment curbs and wall transitions, then identify which detail needs attention. Alexandria’s downpours, summer heat and winter freezes make drainage and flashing practical inspection priorities at occupied medical properties.
A major hospital project is part of Landmark’s redevelopment, and the Washington DC VA Medical Center operates from its own Northwest Washington address. The two settings have separate facility contacts and operating procedures. We confirm the property, roof assembly and clinical contact before setting a work plan. A public agency may coordinate procurement, and property managers can help organize tenant or building access.
Healthcare Systems
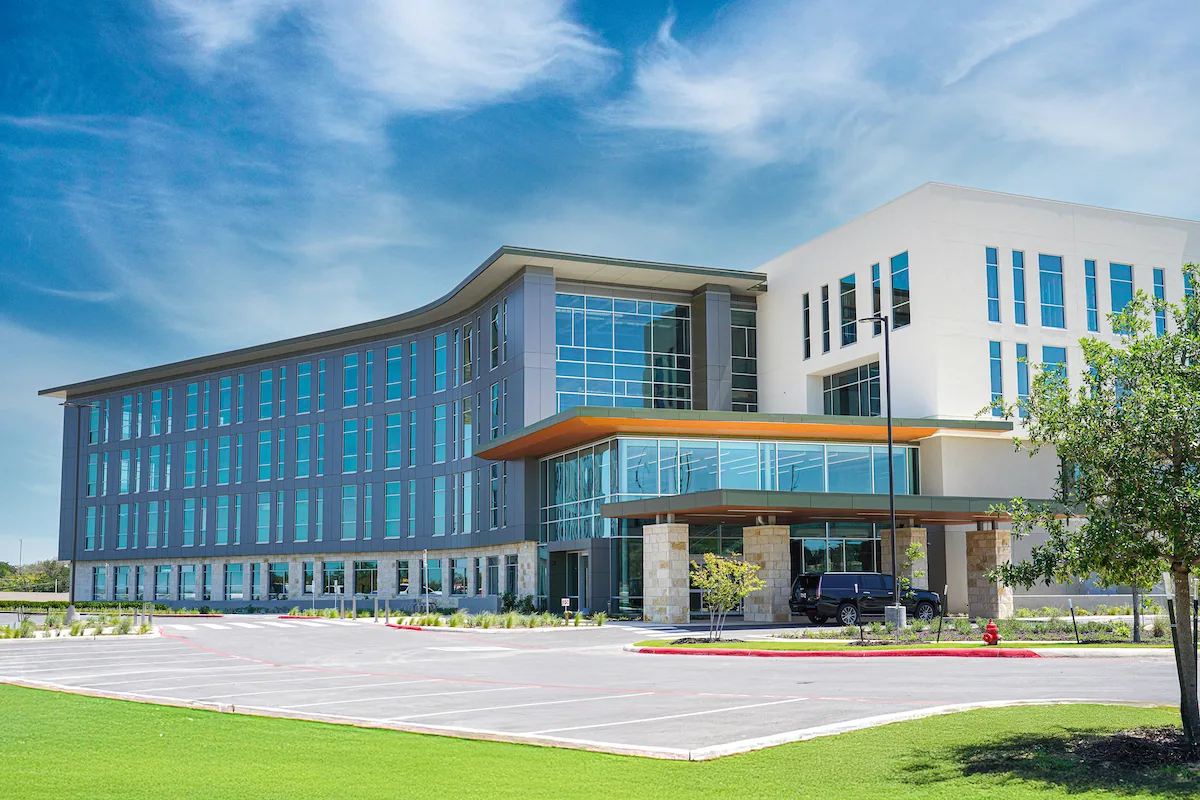
Protect Care Routes and Occupied Rooms
The facilities contact identifies treatment areas, emergency paths, infection-control requirements, air intakes, delivery routes and periods when roof access is allowed. We use those limits to mark staging and the work boundary. If an active leak threatens a clinical space, emergency response is available at any hour, including weekends and holidays. Permanent work still needs approval for interior access, barriers and a safe route for patients and staff.
Roof removal can create noise, dust, odor or vibration. We document where those effects may reach occupied areas and coordinate ceiling access with the clinical team. A test opening is scheduled only after the facility approves the location and protection below. The scope can identify temporary room restrictions if required; the healthcare contact determines which areas can be used during each shift.
Loading docks, ambulance lanes, pharmacy receiving and public entrances may have different operating windows. Before placing a lift or waste container, we confirm clearances and staging with the site representative. A simple marked work-zone plan helps facilities staff review the sequence and identify conflicts before material arrives. If an operational priority changes, the crew can pause at a safe stopping point and resume when the approved zone is available.
Follow the Moisture Evidence
We compare the interior report with the roof plan, slope, drainage, wall joints and penetrations. A commercial roof inspection records the potential entry point, water route and visible damage separately from the ceiling location. Photographs and a field sketch let a facilities manager see which details were examined and where access was limited.
Condensation, plumbing and roof entry can produce similar interior symptoms. We record the timing and location, then inspect the assembly and adjacent mechanical details. A moisture survey may help select an area for testing, but temperature contrast alone cannot confirm wet insulation. If a test opening is justified, we agree on its location, patient-area protection and restoration before cutting the roof.
Drains, scuppers and overflow routes receive attention after heavy rain. We check bowls, strainers, membrane around the outlet and visible discharge conditions. A drainage inspection can clarify whether standing water relates to obstruction or another roof condition. Findings are tied to the building and zone; conditions at one campus do not automatically apply to another clinic in the system.
Match the Work to the Assembly
We identify membrane, attachment, insulation, cover board, deck and edge details using records and field observations. A compatible patch may work where the surrounding surface is serviceable. Broader replacement can enter the comparison when moisture extends beyond the repair, details have repeatedly failed or attachment is deteriorated.
TPO, EPDM, modified bitumen and metal systems use different repair methods. The TPO membrane and EPDM assembly must be identified before choosing compatible materials and seam work. Where the roof has wet insulation or an uncertain deck, the proposal separates investigation from confirmed removal. That makes clear what is known before a wider clinical-area disruption is scheduled.
If replacement is warranted, a phased reroof can divide work into protected zones when the assembly and schedule allow. Each phase names roof limits, access windows, noise or odor effects, protection below and the end-of-shift closure method. Coating or recover options are considered only when the existing roof can accept that work and project requirements permit it.
Plan the Work Window
Intense rainfall tests the discharge route, summer heat can increase movement at exposed seams and freeze-thaw can stress wet transitions. These conditions set questions for inspection, not a diagnosis. We record the observed condition and how it affects the repair boundary. If rain interrupts removal, temporary protection and a safe closeout point are part of the daily sequence.
Healthcare properties in Alexandria, including the Landmark redevelopment area and Old Town, require site-specific coordination. We confirm delivery, parking, security, clinical pathways, loading and roof entry with each facility contact before mobilization. Landmark/Van Dorn adds a redevelopment context where project phases can affect access planning.
Material installation has weather and surface requirements. We schedule work when substrate preparation and application can be completed as specified, and we keep occupied areas protected until the roof is closed. If the project spans buildings, each phase receives its own inspection record and operating plan, rather than one schedule applied across facilities with different constraints.
Support Facilities and Capital Review
We give the facilities team dated photos, a roof-zone sketch, assembly records, completed repairs and unresolved conditions. A condition report can support maintenance decisions, while a capital plan can organize larger work across buildings. The documents distinguish tested areas from zones that were inaccessible or left for later review.
Preventive checks can revisit drains, seams, penetrations and previous repairs before a new leak appears. The visit frequency should reflect observed roof condition and access requirements. When one building receives a repair, we can record whether an adjacent area needs a separate inspection, without inferring that similar age or use means equal condition.
Provide the facility address, affected room, access contact and clinical or security limits. We will inspect the relevant roof zones, coordinate protection below and prepare a repair or replacement sequence that the system can evaluate against its operating needs.
Industries We Serve
Commercial Roofing Questions
Can roof repairs continue while clinical services remain open?
Work can often be confined to a roof zone, but the facility determines whether the rooms and routes below may stay in service. We coordinate noise, dust, odor, ceiling access and temporary protection with the clinical contact. The work sequence marks any area that must be restricted during a shift.
How do you handle a leak reported at more than one campus?
We create a separate record for each address and affected zone. Similar symptoms can come from different assemblies or details. Each roof is inspected on its own, and any shared system-wide recommendation is made only after comparable evidence is available.
Can a moisture survey confirm the full repair area?
A survey can help direct further inspection, but readings need confirmation against the roof construction and visible evidence. We may recommend a test opening at an approved location. The report then distinguishes that result from areas that were not opened.
What should the facility prepare before a roof inspection?
Share the address, interior location, roof plan if available, leak timing, security contact and clinical restrictions. record ambulance, loading and patient routes that must remain open. We confirm access and protection needs before setting equipment or a work window.
How do you limit the disruption of replacement work?
We divide the project into zones when the roof and facility schedule permit. Each phase identifies access, protection, work hours and how the roof will be closed at shift end. The facility determines the clinical areas that can remain active while that phase proceeds.
Coordinate a Healthcare Roof Review
Send the facility address, reported condition and clinical access constraints. We will document the roof evidence and outline a protected repair or phased project.