



 Services
 Roof Systems
 Property Types
 Industries
 Damage Repair
 Capabilities
 Manufacturers
 Service Areas
Commercial Roofing in Del Ray, Alexandria, VA
Service Areas:
- Commercial Roofing in Carlyle, Alexandria, VA
- Commercial Roofing in Landmark / Van Dorn, Alexandria, VA
- Commercial Roofing in Eisenhower East, Alexandria, VA
- Commercial Roofing in North Potomac Yard, Alexandria, VA
- Commercial Roofing in Potomac Yard, Alexandria, VA
- Commercial Roofing in Old Town North, Alexandria, VA
Mount Vernon Avenue is Del Ray’s commercial spine, and its business area plan sets streetscape and commercial-area priorities. We inspect the assembly at the address, record the water path and coordinate the sequence with the property contact.
Del Ray is part of Potomac West and the Mount Vernon Avenue planning area. That local framework is distinct from the Arlandria-Chirilagua plan near Four Mile Run, though both require property-specific access information. Alexandria, VA brings summer heat, winter freeze-thaw and heavy rain to commercial roofs; regional conditions guide the inspection but do not prove a local defect.
Del Ray
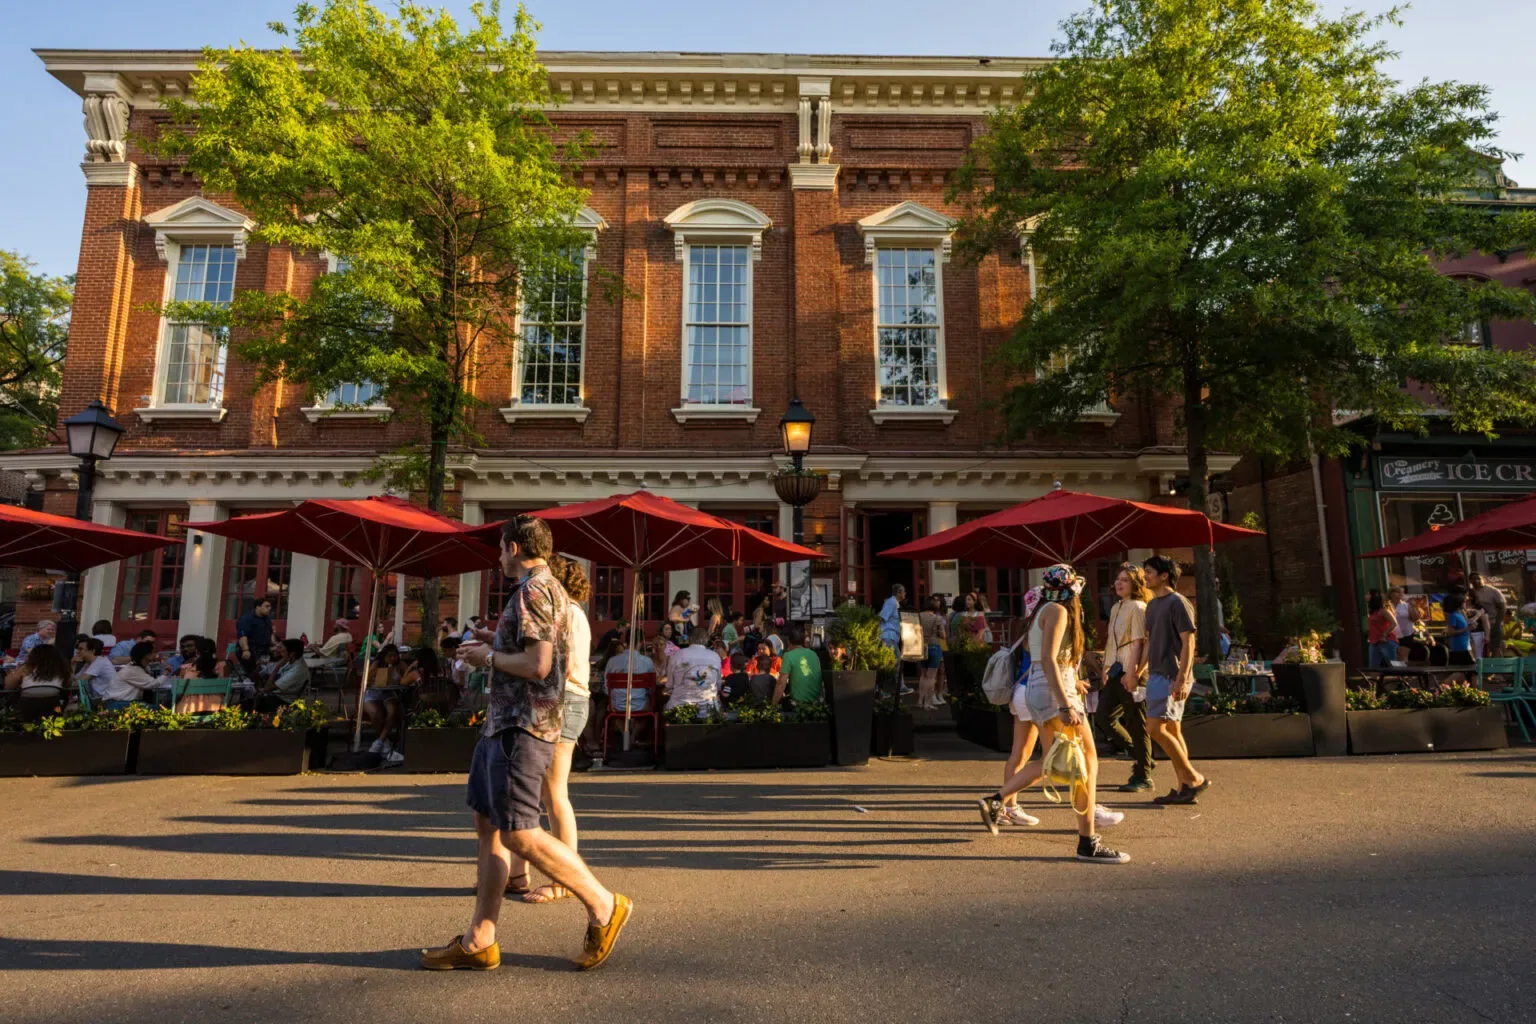
Inspect the Roof Behind the Street Front
The first walk begins with the reported room or business area, the time moisture appeared and whether rain preceded it. We compare those details with roof slope, drains, scuppers, parapets, curbs and previous repairs. A commercial roof inspection marks the likely water path and records visible conditions separately from the interior symptom. That record gives the manager a boundary to review rather than a guess from the stain alone.
Because Mount Vernon Avenue is the commercial spine, access, loading and public routes should be discussed before work begins. We ask the site contact about deliveries, working hours, lift placement, noise, tenant notice and areas that must remain clear. Streetscape priorities do not establish the loading rules at an individual address. The actual property or GC provides current directions and any project coordination needs.
At the roof, we inspect membrane seams, flashing corners, parapet caps, mechanical equipment and terminations. If a wall transition is open, we compare it with nearby drainage and repair history. If no defect is visible near the room report, the field sketch marks the route considered and any zone that could not be accessed. The report avoids extending an observation beyond what the inspection reached.
Trace Water Across Roof Details
Rain can enter at one transition and travel under the membrane before reaching an interior space. We follow slope and deck conditions, comparing the reported location with outlets, curbs and edge conditions. A leak investigation may include moisture readings or a test opening when concealed layers can affect removal. The inspection states what was tested, the layer exposed and the area that remains unconfirmed.
At a drain, the bowl, nearby membrane and overflow point make one route. At a parapet, the cap and flashing termination meet the wall. A visible split, wrinkle or prior patch is documented with its location and material, then compared with the reported path. A roof-edge review can address metal and membrane transitions without assuming that all water near the perimeter comes from one source.
Thermal observations need conditions suitable for the assembly and interpretation, with material confirmation where required before defining a wet-layer work quantity. When an opening is useful, we coordinate its location and interior protection with the owner. Findings at that point may support a limited repair or show that removal must extend farther. The estimate keeps confirmed removal distinct from optional testing of nearby areas.
Keep the Work Area Measured
A repair can remain local when the defect is bounded and the surrounding material is secure. We prepare a compatible patch or flashing correction, inspect the tie-in and check the nearby roof zone for related movement. If water has affected insulation or deck, the scope identifies the layer and quantity based on evidence. An interior stain alone does not set roof removal.
Repeated repair calls, broad membrane wear or a weakened edge can justify comparing recover and replacement. Existing layers, moisture, drainage height, curb details, access and building requirements shape the choice. A recover comparison tests whether another layer can fit the assembly and its terminations. Replacement should identify the tear-off boundary and how concealed conditions will be measured and reviewed.
Cost and schedule respond to material, roof height, access, deliveries, occupant protection, disposal, testing and weather. For a corridor property, we include any agreed loading or staging window in the scope. A roof condition report can support review by the GC or owner, with photos tied to the work area and any open question identified.
Use Climate to Set Priorities
Alexandria summers bring regular heat, while winter includes freezing nights and snowfall. That seasonal range makes movement at seams, cold-weather conditions and outlet performance reasonable inspection priorities. We inspect the Del Ray roof for actual movement, drainage and flashing conditions. We document the membrane, flashing, drains and edge details at the actual property before attributing a condition to weather.
Alexandria's low elevation and Potomac setting add tidal and heavy-rain flood exposure to the city's risk context. For roof drainage, we inspect primary outlets, overflow routes, water marks and debris. Citywide flood exposure is not evidence that water entered through a commercial roof. If a low point or outlet cannot be assessed because it is covered or inaccessible, the report identifies what is missing.
Coordinate the Work on Mount Vernon Avenue
Before mobilization, we confirm roof access, loading rules, public circulation and any restrictions on noise or deliveries. The site contact establishes how the property operates during construction and what access the crew can use. If a lift or debris route needs separate coordination, we include it in the sequence and identify the person who can authorize a change.
For an occupied property, phased roof work can define manageable sections with the preparation, closing connection and suitable protection planned before they are opened. The plan identifies protection below, equipment interfaces, access hours and any temporary route change. We review tie-ins with other trades before removing flashing or disturbing a curb. Changed weather requires review of protection and the next practical work section.
The nearby Oakville Triangle is part of the Route 1 Corridor Vision Plan, but its approved redevelopment and project conditions are distinct. We do not transfer access assumptions between those locations. Each property contact confirms the current work window and constraints before the crew arrives.
Leave the Next Visit a Clear Starting Point
Closeout records the inspected roof zone, assembly, repair materials, preparation, photographs and testing limits. A sketch connects the reported room with the drain, seam or transition reviewed. If access prevented a complete view, the report identifies the uninspected area instead of extending the conclusion to it.
A maintenance inspection can revisit drains, edge details and prior work after later rain. We keep each building’s roof record tied to its own address, access rules and operating requirements.
Send the property address on or near Mount Vernon Avenue, the reported condition, roof records and access contact. We will inspect the related roof zones and prepare repair or replacement options tied to verified conditions and the agreed operating window.
Service Areas
Commercial Roofing Questions
Does the Mount Vernon Avenue plan identify the roofing at a property?
No. It covers streetscape, urban design and commercial-area priorities. We confirm the roof assembly, condition and access at the specific address before selecting materials or setting a repair boundary.
How does the commercial spine affect a roof work plan?
It makes site access, loading and public circulation questions worth confirming with the property contact. We do not infer a delivery window or lift location from the plan. Those details become explicit schedule assumptions in the scope.
What if a Del Ray leak appears far from a roof opening?
Water can move along the deck or below a membrane before it reaches a room. We compare interior timing with slope, drains, seams and transitions, then record likely travel separately from confirmed damage. A test opening may help when concealed material affects the boundary.
When does a roof repair need a broader replacement comparison?
We inspect surrounding attachment, moisture, drainage and repeated repair areas. If the defect is localized and adjacent materials remain sound, a repair may fit. More widespread deterioration can support a recover or replacement comparison based on verified layers and project constraints.
Can roof work be staged while a business stays open?
Often, if access, protection below and daily closure can be arranged safely. We coordinate operating hours, deliveries and temporary restrictions with the contact for the property, then divide work by roof zone when the assembly permits.
Inspect a Del Ray Commercial Roof
Provide the property address, reported condition, roof records and operating constraints. We will map the affected zones and prepare a measured scope for review.