



 Services
 Roof Systems
 Property Types
 Industries
 Damage Repair
 Capabilities
 Manufacturers
 Service Areas
Commercial Roofing in Potomac Yard, Alexandria, VA
Service Areas:
- Commercial Roofing in Carlyle, Alexandria, VA
- Commercial Roofing in Landmark / Van Dorn, Alexandria, VA
- Commercial Roofing in Eisenhower East, Alexandria, VA
- Commercial Roofing in North Potomac Yard, Alexandria, VA
- Commercial Roofing in Potomac Yard, Alexandria, VA
- Commercial Roofing in Old Town North, Alexandria, VA
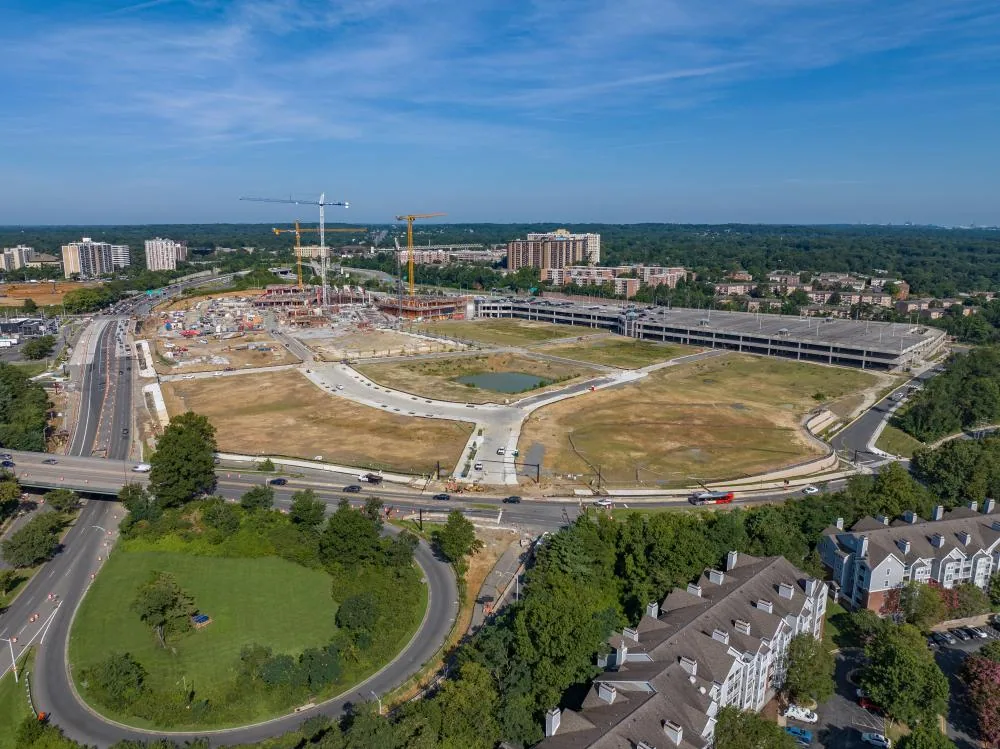
Mixed-use development and major city infrastructure investment put roof access, phasing and drainage on the checklist for Potomac Yard commercial work. Potomac Yard developed around rail transportation and now includes parkland, planned mixed-use blocks and major city infrastructure. We inspect each commercial property’s roof details and confirm current site instructions with its contact.
Alexandria, VA experiences summer heat, winter freezing and intense rainfall. We inspect seams, penetrations, edges and drainage routes for conditions that affect water entry and repair scope. North Potomac Yard includes Virginia Tech’s campus and approved office development. We inspect the assembly and confirm access with the property contact.
Potomac Yard
Let the Address Set the Scope
We begin with the property address, roof entry and current construction phase. Potomac Yard is a planned mixed-use district with major city infrastructure investment. We confirm occupancy, roof assembly and site entry with the owner or GC. A commercial roof inspection then records the visible assembly, roof zones and limits on safe access.
We review project records and compare them with membrane, edge and flashing details in the field. When roof records and visible details differ, we identify a test or additional document that can clarify the assembly.
The project contact confirms where materials can stage, whether a lift is permitted, how deliveries are scheduled and which public routes must stay clear. The current access plan guides material staging and trade sequencing before a roof transition is opened.
Trace Water Across the Assembly
We start with the room or equipment area where moisture appeared, then compare that report with roof slope, drains, scuppers, curbs and previous repairs. Water can travel below a membrane before reaching a ceiling, so the suspected path and confirmed defect are recorded separately. A leak investigation records timing, photographs and the roof zone checked rather than turning one interior mark into a broad conclusion.
At membrane seams, we inspect laps and tie-ins; at roof edges, the termination and metal connection matter; around drains, the bowl and overflow route are read together. A blocked outlet can leave water near an otherwise sound seam. A perimeter detail review records coping and edge conditions when the water path meets the wall. Each observation remains tied to the place where it was seen.
Moisture surveys may guide a test location but do not directly confirm concealed wet insulation. If that question would change removal or replacement quantities, we discuss an opening, arrange protection below and document exposed layers. The report separates tested conditions from inaccessible areas. The owner can then compare a measured repair with broader options based on the inspection findings.
Compare Repair, Recover and Replacement
A local repair can be practical when damage is confined and adjacent attachment, insulation and substrate remain suitable. We prepare the surface, use material compatible with the installed system and inspect the completed tie-in. If water reached insulation or the deck, that correction is identified separately. The work boundary includes the evidence that supports it and records any neighboring area that has not been tested.
Repeated leaks, open seams across several zones, wet insulation or an unreliable edge may support a larger scope. Recover and replacement are compared against existing layers, drainage height, project criteria, access and the condition below the membrane. A recover review considers whether another layer can be installed without trapping moisture or compromising terminations. Replacement planning identifies removal and how concealed deck conditions will be recorded.
Cost and timing respond to material, staging, roof height, protection, disposal, tests, repairs and weather. We list included tasks, allowances and approval steps for hidden conditions. A separate capital plan can help place immediate leak control alongside a future project, but each property retains its own inspection record and work assumptions.
Check the City's Weather Risks at the Roof
Seasonal benchmarks in Washington National Airport’s 1991 to 2020 normals are 89.6°F for July’s high, 30.1°F for January’s low and 4.9 inches of January snow. We check membrane movement, cold-season seams and drainage at the Potomac Yard property.
Alexandria’s low-lying position beside the Potomac brings tidal and heavy-rain flood exposure. We inspect primary drains, secondary overflow points and water marks at the Potomac Yard roof, then identify any test needed.
Phase Work with the Project Team
A mixed-use project may require different access windows for roof entry, deliveries and work below. We confirm the current circulation plan and contact who can approve a field change. The property contact confirms traffic routes and construction schedules before work is staged. The estimate records staging and access assumptions so the project team can assess their effect on work duration.
If occupants or other trades remain active, we can divide a larger scope into areas that can be secured independently. A phased roofing plan identifies noise periods, protection below, equipment interfaces and the end-of-day tie-in. If removal reveals wet insulation or compromised deck, we photograph the condition and request direction before adding work. The plan keeps each opened zone weather-tight while the decision is reviewed.
Carlyle contains office and mixed-use development. At Potomac Yard, we inspect the roof assembly and confirm access with the property contact.
Record What the Field Confirmed
The closeout file lists the roof zone, material observed, work completed, photographs and any limit on access or testing. A sketch can connect the interior report to the repair location. If a roof document was incomplete or inconsistent, the report preserves that uncertainty for the next project rather than converting it into an assumed product or condition.
On a mixed-use site, roof access can cross residential, retail or public areas. The property contact identifies a route that protects tenants and keeps deliveries moving; we schedule staging and temporary closures against that route before materials reach the roof.
Maintenance returns to drains, seams, penetrations and repair boundaries after later weather. A maintenance visit can record new changes and keep a dated comparison. After a tenant fit-out or equipment change, that record helps identify which details shifted between visits.
Give us the Potomac Yard address, the affected interior area, project contact and operating limits. We will document water travel and roof conditions, then outline corrective options with access and timing assumptions stated.
Service Areas
Commercial Roofing Questions
Does Potomac Yard's mixed-use plan identify the roofs on commercial buildings?
No. It describes the planned district and infrastructure investment, not the membrane or condition at a specific address. We confirm roof records and field details directly, then identify any assembly question that needs testing.
How does the former rail yard history affect a roof inspection?
It provides transportation and industrial history for Alexandria. Current roof records and visible conditions guide the inspection, with a test opening when concealed layers could change the scope.
Can roofing work be coordinated with public infrastructure projects?
The current property or construction contact confirms access routes, staging, deliveries and active work zones. We include those instructions in the sequence and coordinate any roof tie-in with the relevant trade. A general plan does not replace project-specific site direction.
When should a local repair be compared with a recover?
We look for repeated failures, moisture, attachment, drainage and perimeter conditions that may make a patch temporary or another layer unsuitable. The report identifies what is confirmed and what needs testing before comparing a defined recover with replacement.
Does heavy-rain flood exposure show that a Potomac Yard roof is damaged?
No. Regional risk directs attention to drains, overflow points and water marks, but roof damage must be observed or tested at the property. We document the actual route and keep that finding separate from broader city exposure.
Plan Potomac Yard Commercial Roofing
Give us the Potomac Yard address, the interior location, the property contact and current site constraints. We will map the reported water path and identify repair options from conditions found on site.