



 Services
 Roof Systems
 Property Types
 Industries
 Damage Repair
 Capabilities
 Manufacturers
 Service Areas
Hospital Roofing in Alexandria, VA
Property Types We Roof:
Water near a patient-care area can come from a roof detail well beyond the room where it appears. A hospital roof review follows that route while accounting for HVAC, exhaust, medical support systems and controlled access. Alexandria’s summer heat increases cooling demand, while intense rain tests drains and flashing. We inspect the roof zone, identify any active entry path and coordinate the work sequence with the facility team.
Inova Alexandria Hospital and related medical facilities are part of approved redevelopment at the former Landmark Mall site. Inova Healthplex at Oakville Triangle is another local medical facility. We coordinate roof assembly review with the owner’s access procedures, patient routes and equipment schedules before work begins. A medical office roof may have appointment-based restrictions, while a data center roof can require a separate uptime and change-control process.
Hospital Roofing
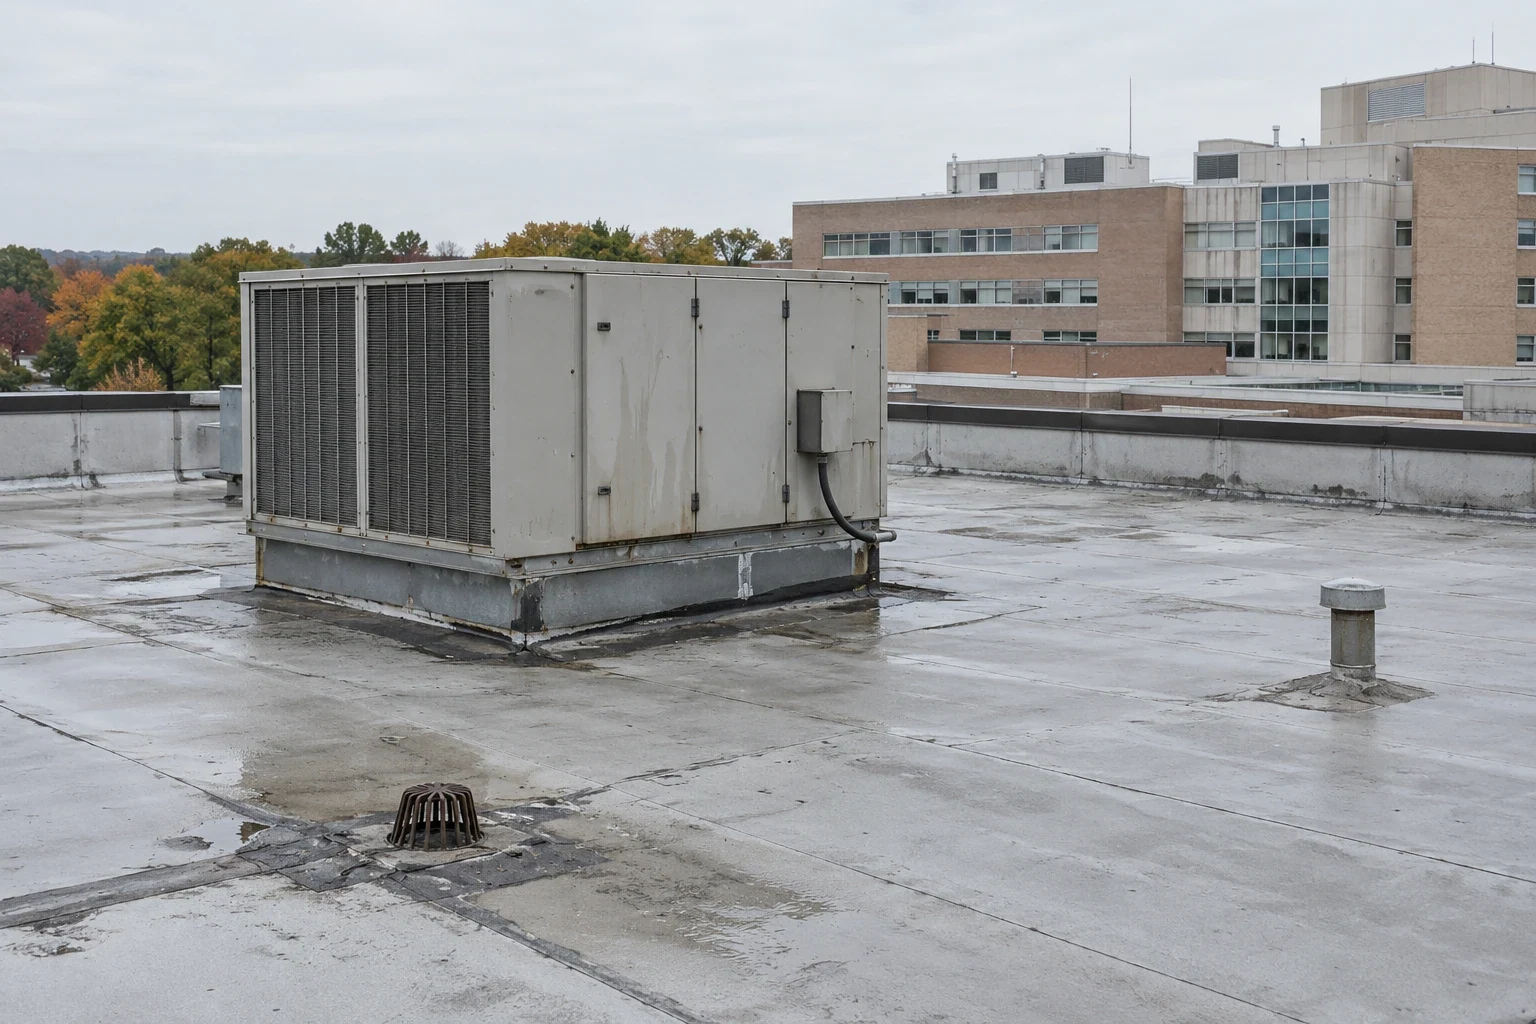
Keep Patient Care in View
The facility contact identifies patient entrances, treatment areas, operating hours, clean zones, loading limits and any space that cannot be exposed to dust or odor. We coordinate roof access and material movement around those constraints, with protection below each active work area. If water is entering, emergency response is available at any hour, weekends and holidays included, to limit exposure while a permanent repair is planned.
Hospitals have multiple buildings and roof elevations, and access at one may not authorize entry at another. We confirm escort requirements, badging steps, equipment routes and the person who approves a work-zone change. The plan identifies where the crew can stage, which rooms need notice and how each opening will be secured if work pauses.
When a test opening is recommended, the owner approves the location and interior precautions. We record the layers found and restore the opening as specified. We record test results by wing and building so each finding guides the correct repair. The written findings identify inspected zones and any area where access was restricted.
Trace Water to Its Entry
Water can follow a deck, insulation joint or structural member before it reaches a patient room or corridor. We compare the reported interior area with roof seams, curbs, parapets, drains and penetrations above and nearby. A leak investigation documents the likely entry point separately from the place where water appeared, which keeps the repair tied to evidence.
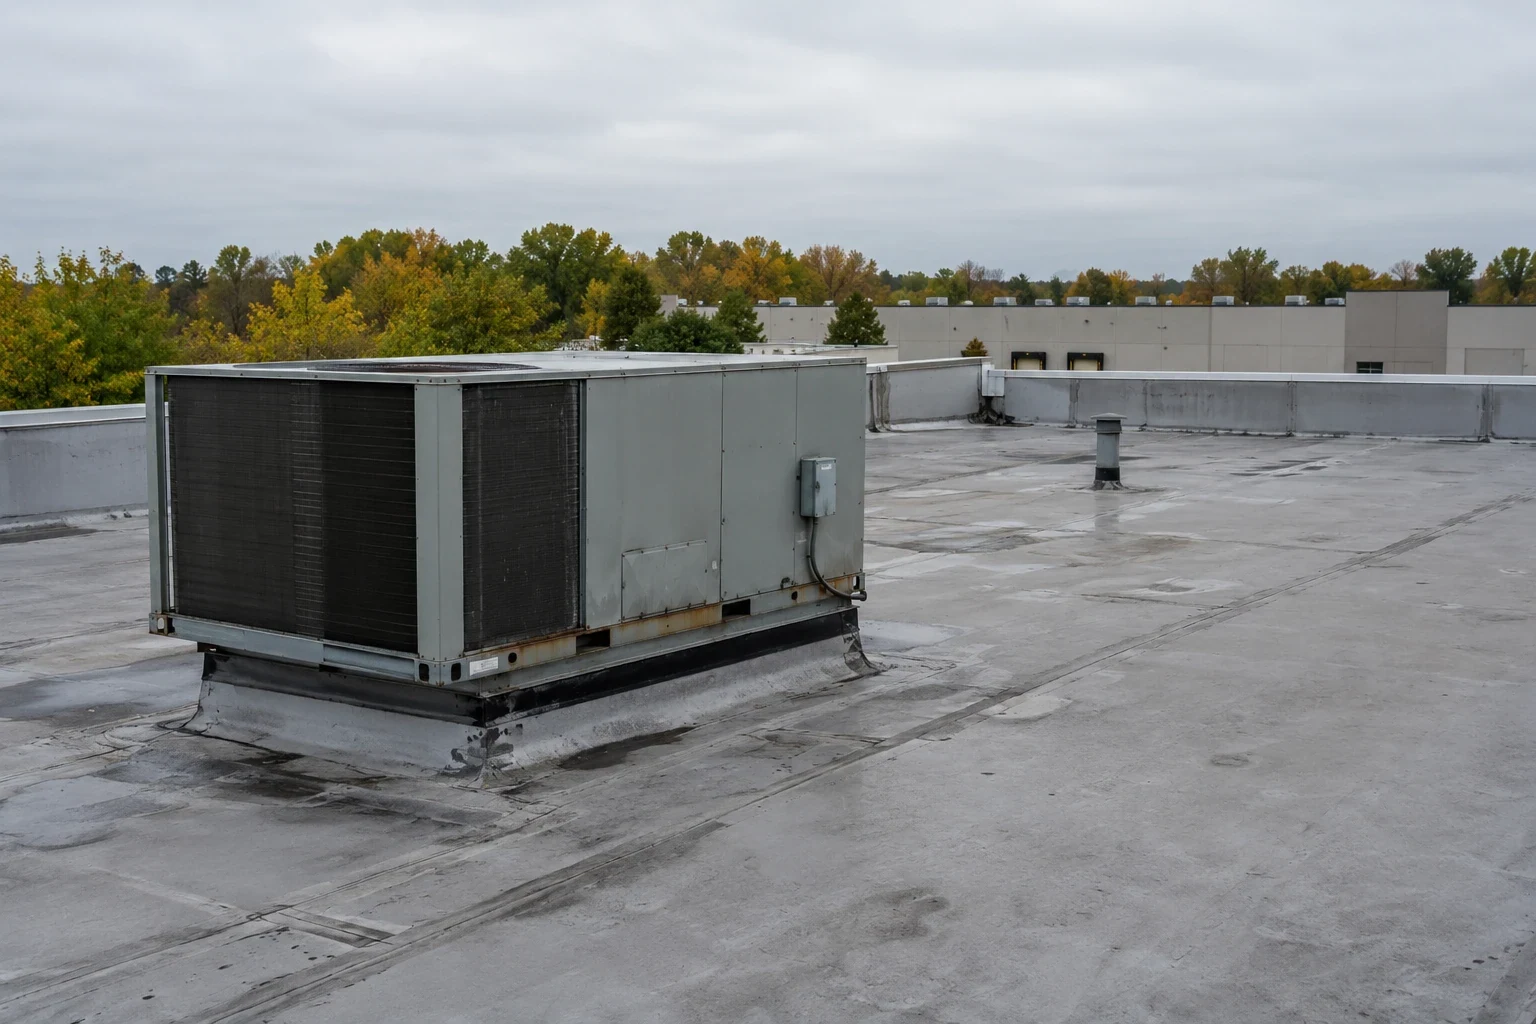
Hospitals often have rooftop mechanical equipment, exhaust and communications, but each roof’s actual layout must be checked. We inspect curb flashing, pipe boots, metal transitions and prior patches. If a unit needs lifting or isolation, we coordinate the curb repair with the mechanical trade.
Where several systems cross the roof, a controlled test can help distinguish which detail leaks. We agree on test limits, observation points and a stop condition with the facility before introducing water. The result applies to the tested area only. If a safe test or roof route is unavailable, the report states that limit and any alternate inspection step.
Review Drains and Overflows
Alexandria’s low elevation and Potomac proximity make heavy-rain drainage relevant to hospital roofs. We follow runoff from roof zones to drains, scuppers and overflow points, looking for blockage, ponding and backflow marks. At the facility, we inspect outlets and roof transitions for debris, ponding and backflow marks, then scope correction to the roof conditions found.
A clogged outlet can hold water beside a seam or equipment curb. A drain and scupper assessment can address an obstructed bowl or connection, with membrane repair scoped separately. If ponding follows deck movement or an inadequate slope, cleaning the drain will not resolve the underlying condition, and we identify what further evaluation is needed.
Hospital facilities may need notice before a drain test or access to a room below. We coordinate who will observe and when the test ends. The report connects the result to the roof zone and does not extend one drain observation to areas that were not checked.
Set a Repair and Phasing Boundary
A localized seam, flashing or penetration failure can be repaired when sound material surrounds it. We remove loose material, prepare a compatible tie-in and photograph the boundary. If an approved test reveals wet insulation or deck damage, we document the material and present additional removal for approval before closing the roof.
Several failing zones or repeated leaks may call for more than isolated repairs. An inspection can organize observations and test results. A recover assessment checks moisture, attachment, added height, drains and equipment transitions; a replacement scope compares removal and rebuilding when the assembly is unstable or broadly wet.
During design review, the hospital team confirms which provisions of the 2021 Virginia Codes apply. We coordinate roof details with the architect, engineer and general contractor and identify any condition that needs a design decision. The hospital’s owner sets facility access and clinical restrictions.
Coordinate Across Buildings
A hospital project can involve several roof zones, departments and operating schedules. The facility assigns contacts for patient-area notice, roof access, infection-control procedures and mechanical shutdowns. We list the access route, delivery window and protected spaces for each phase. If a building cannot be entered during certain hours, the sequence moves to another approved zone.
Work can proceed by area when each section can be closed and protected before the crew leaves. We identify temporary protection, daily closure points and the approval path for concealed repairs. A weather change or discovery beneath the membrane pauses work at a safe boundary while the owner reviews the finding.
Cost and duration depend on building access, security procedure, roof height, equipment, interior protection, removal depth, disposal and wet insulation. The estimate distinguishes known quantities from conditions that may be concealed. A condition report can keep open issues organized for facilities and capital teams.
Return a Building-Level Record
Closeout identifies the building, roof zone, repair materials, test locations, equipment transitions and conditions left for monitoring. Photos document the completed detail and any area not opened. The facilities team can match those records with work orders and future leak reports.
For work near Landmark/Van Dorn or Oakville Triangle, keep roof drawings and access instructions with each building’s file. A hospital campus may include distinct roofs and controls, so the record remains address- and zone-specific. Share any repeat symptoms and clinical schedule constraints before follow-up inspection.
Property Types We Roof
Commercial Roofing Questions
Can roof work continue while a hospital remains open?
Often, when the work can be phased with protected spaces, approved roof access and coordinated notices. We follow the owner’s clinical and security procedures and identify any room or route that needs to be restricted. The scope sets a daily closure point for open areas.
How do you handle an active leak near patient care?
We coordinate immediate roof access with the facility, limit water entry and document the affected zone. The hospital team manages interior precautions; our inspection traces the roof entry point and sets permanent work. Testing only proceeds within the approved area and method.
Can hospital HVAC equipment stay on during roof repairs?
That depends on the detail and mechanical requirements. We coordinate shutdown, isolation or lift timing with the facility and mechanical contractor before disturbing a curb or penetration. The estimate identifies affected units and the roof transition to be restored.
How do you scope work across different hospital buildings?
We label each building and roof zone, then record access, defects, test results and follow-up separately. Findings in one wing are not assumed to apply to another. The facility can sequence urgent repairs and planned work across approved windows.
What should facilities staff provide for a roof assessment?
Provide roof plans, work-order history, leak dates, interior locations, access procedures, equipment schedules and clinical restrictions. We confirm conditions in the field and state where access or testing was limited.
Coordinate Hospital Roofing in Alexandria
Share the building address, roof plans, active leak locations, equipment schedule, access process and clinical constraints. We will inspect each approved zone and define a phased repair or replacement scope.