



 Services
 Roof Systems
 Property Types
 Industries
 Damage Repair
 Capabilities
 Manufacturers
 Service Areas
Manufacturing Plant Roofing in Alexandria, VA
Property Types We Roof:
Water above a production line can move through the deck before it reaches machinery or finished goods. The inspection has to follow that path and account for exhaust, process piping, roof units and the work happening below. Alexandria’s summer heat and heavy rainfall make membrane seams, flashing and drainage useful first checks. We map the reported condition, inspect the affected roof zone and coordinate a repair boundary that the plant can keep clear.
Commercial and industrial properties near Route 1 and Eisenhower West operate beside active redevelopment. Plant production zones, roof equipment and membrane details shape the inspection and work sequence at each facility. The access needs of a warehouse or data center can differ, so our staging follows the specific operation.
Manufacturing Plant Roofing

Protect the Production Zone
Before work begins, the plant contact identifies sensitive equipment, production hours, clean areas and routes that cannot be blocked. The plant contact identifies safe roof entry and staging that avoid crossing an active process. If a leak threatens product or electrical equipment, temporary protection and emergency response come first. Roofing response is available all day and night, weekends and holidays included, for active conditions that cannot wait.
We divide the roof into zones and label each observation against the building plan. Interior photos and process-area references help match a roof defect with the reported condition. If the plant has controlled access or required protective equipment, those instructions are part of the work plan. A scheduled shutdown should be identified before a curb, fan or vent repair starts.
Dust, odor and debris can affect adjacent work areas during removal or coating. We include barriers, ventilation limits and housekeeping in sequencing. We confirm how removed roofing will leave the site and where a lift or container may stand. These details can determine which section is completed first, especially when production cannot pause across the whole building.
Check Process and Mechanical Openings
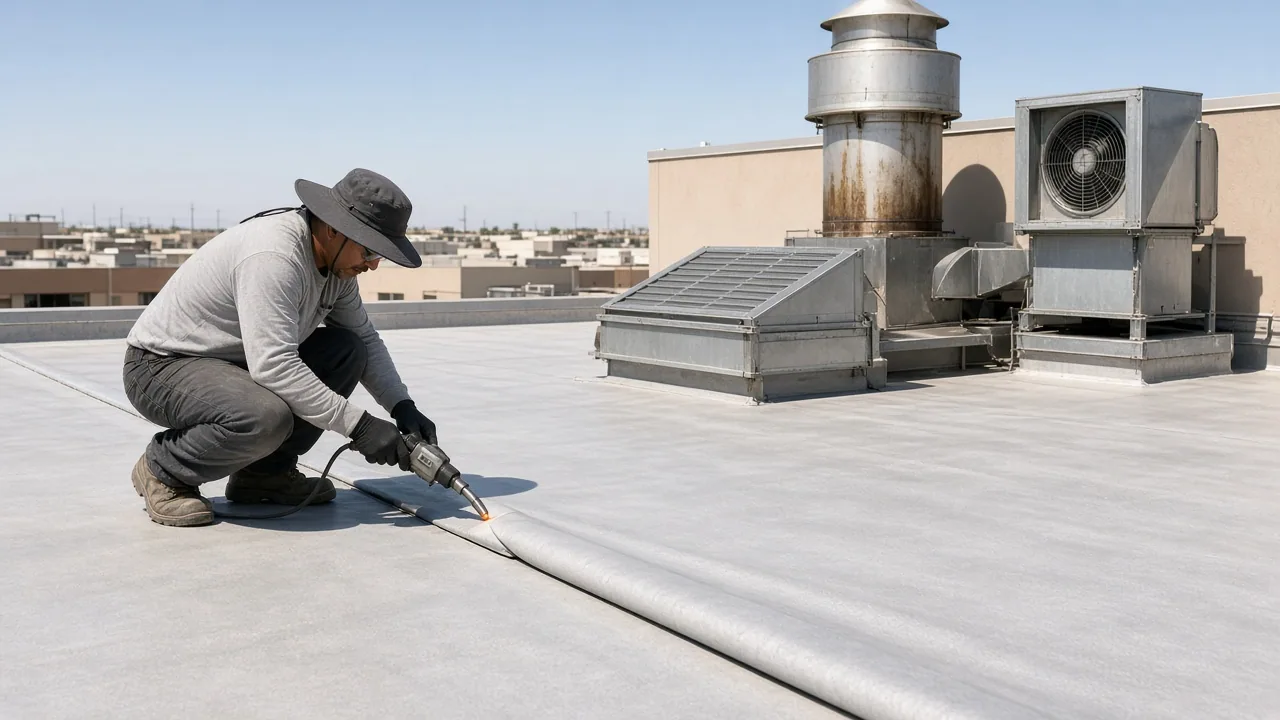
Exhaust ducts, vents, piping, conduit supports and HVAC curbs interrupt the roof plane. Each opening needs flashing that suits the roof material and remains secure as equipment vibrates or receives service. We inspect curb corners, membrane tie-ins, metal edges and sealant, then record whether the defect is at the opening or along a nearby seam. When equipment work is planned, a roof curb and support detail can be aligned with the mechanical contractor.
Process lines may be installed or moved after the roof is complete. We look for abandoned supports, capped penetrations and patches that have no clear record. A new pipe or conduit needs an approved support and flashing detail, not an improvised attachment that punctures the membrane. The estimate identifies who is responsible for removing or resetting equipment and whether the roof must remain dry during that work.
Where units need to remain on, we coordinate a sequence that limits shutdowns and protects the opening during tie-in. If a unit must be lifted, the mechanical contractor confirms lift timing and curb dimensions. We document the finished transition and damage found below the equipment base.
Trace the Leak and Runoff Route
A stain near a machine may be caused by water entering at a roof edge, drain or penetration some distance away. We compare the interior location with seams, flashing, low points and nearby equipment. A leak investigation records the probable entry point and distinguishes it from the place water appears. If a test opening is needed, the owner approves the location and repair approach before the roof is cut.
The tidal river and intense rainfall make roof-level overflow paths worth reviewing. Alexandria’s tidal river and intense rainfall make roof-level overflow paths worth reviewing at the plant. We inspect drains, scuppers and overflow routes before defining drainage work. If a blocked outlet or damaged connection contributes to ponding, a drain inspection can set that work apart from seam or membrane repairs.
Water held around a curb or patch can accelerate deterioration and conceal an open seam. We check whether ponding follows a clogged drain, a low deck or a change in the roof’s slope. The inspection maps the water path and identifies the roof detail or test opening that can locate the cause.
Set the Repair or Replacement Limit
A small puncture or open seam may be repaired when clean, dry material surrounds it. We remove failed material, prepare the surface and install a compatible tie-in, then photograph the visible boundary. If removal exposes wet insulation, corroded deck or a failed attachment, the scope extends to sound material after the plant approves the added work.
Repeated leaks across roof zones may point to widespread moisture or a material mismatch. A commercial roof inspection can organize observed seams, flashing, drains and test results. When existing layers remain suitable, a recover may be considered; if the assembly is unstable or broadly wet, compare a replacement scope. The estimate lists components that remain and those scheduled for removal.
Alexandria construction applicants use the 2021 Virginia Codes; the plant’s project team confirms requirements from the building design and work scope. We coordinate details with the GC and engineer, including penetrations and curbs, instead of treating the industrial label as a substitute for design review.
Coordinate With the Plant Calendar
Roof repair timing follows production windows, weather, access and equipment requirements. We confirm shift changes, delivery hours, escort rules and how maintenance staff will reach rooftop units. Along Eisenhower Avenue, commercial traffic and redevelopment may affect delivery routes; at a Route 1 property, the site contact confirms local approach and staging limits.
Work can move through separate zones if the roof can be closed and protected at the end of each shift. We identify any open-roof period and agree on temporary protection if conditions change. If inspection uncovers wet material or a larger deck repair, the crew documents the condition and gets an approval before moving beyond the agreed boundary.
Cost and duration depend on access, equipment count, removal depth, insulation and deck condition, waste handling, interior protection and whether operations need to pause. We show assumptions and known exclusions in the estimate. The project schedule can separate urgent leaks from work suited to a later shutdown.
Leave a Plant-Specific Record
Closeout records show repaired penetrations, seams, drains, equipment transitions and test locations. We include materials, photos and any condition left for monitoring. Keep the roof closeout with plant maintenance logs so later equipment changes can be planned around the repaired details.
For work near Eisenhower West or Route 1, retain roof drawings, access records and repair history with the building file. Keep open recommendations organized by zone. Share production constraints and recent trade work before the next inspection so the visit can focus on affected roof areas.
Property Types We Roof
Commercial Roofing Questions
Can plant production continue during roof work?
Often, if the scope can be staged by zone and the work area below is protected. We coordinate shifts, equipment shutdowns, access controls and housekeeping with plant staff. A roof opening over a sensitive process may require an agreed pause or temporary barrier.
How do process pipes and exhaust fans affect a roof repair?
Each penetration needs compatible flashing and a sequence coordinated with the trade responsible for the equipment. We inspect the curb or support, identify any shutdown or lift, and protect the opening while the roof tie-in is completed.
What happens if the leak is near machinery but the roof looks dry?
Water can travel across the deck or along framing. We compare interior evidence with nearby roof transitions and can use controlled testing or an approved opening to confirm the path. The interior location guides the first roof checks, while seams, drains and penetrations reveal where water enters.
Can a plant roof be repaired one section at a time?
Yes, when each work area has a sound stopping boundary and can be protected at shift end. We map sections and separate known repairs from concealed conditions. Moisture across multiple zones may support a broader replacement comparison instead.
What information helps plan roofing at a manufacturing site?
Provide roof plans, process and equipment layouts, shutdown windows, access rules, prior repairs and leak photos. Compare the plant’s roof records with visible conditions and coordinate any test opening or equipment work before repairs begin.
Plan Manufacturing Plant Roofing in Alexandria
Share the address, roof and equipment plans, leak history, production windows and access requirements. We will inspect roof zones and coordinate a repair or replacement scope with the plant team.