



 Services
 Roof Systems
 Property Types
 Industries
 Damage Repair
 Capabilities
 Manufacturers
 Service Areas
Commercial Roofing in Franconia, VA
Service Areas:
- Commercial Roofing in Carlyle, Alexandria, VA
- Commercial Roofing in Landmark / Van Dorn, Alexandria, VA
- Commercial Roofing in Eisenhower East, Alexandria, VA
- Commercial Roofing in North Potomac Yard, Alexandria, VA
- Commercial Roofing in Potomac Yard, Alexandria, VA
- Commercial Roofing in Old Town North, Alexandria, VA
Franconia's commercial properties connect with the Franconia-Springfield station area and the I-95/I-495 network, so roof work begins with an address-specific access plan. Fairfax County groups Franconia with Springfield, Kingstowne and Hybla Valley. Those regional links locate the market but do not identify any building's roof system, operating hours or delivery point. We confirm the property, drawings and roof entry before recommending work.
Washington National Airport's 1991-2020 normals provide a regional reference for summer heat and winter cold; we examine the actual Franconia roof for its material and drainage condition. We inspect drainage, seams and perimeter details at the property. Springfield shares a county planning study with the transit area, while the assembly and access constraints remain specific to each address.
Franconia
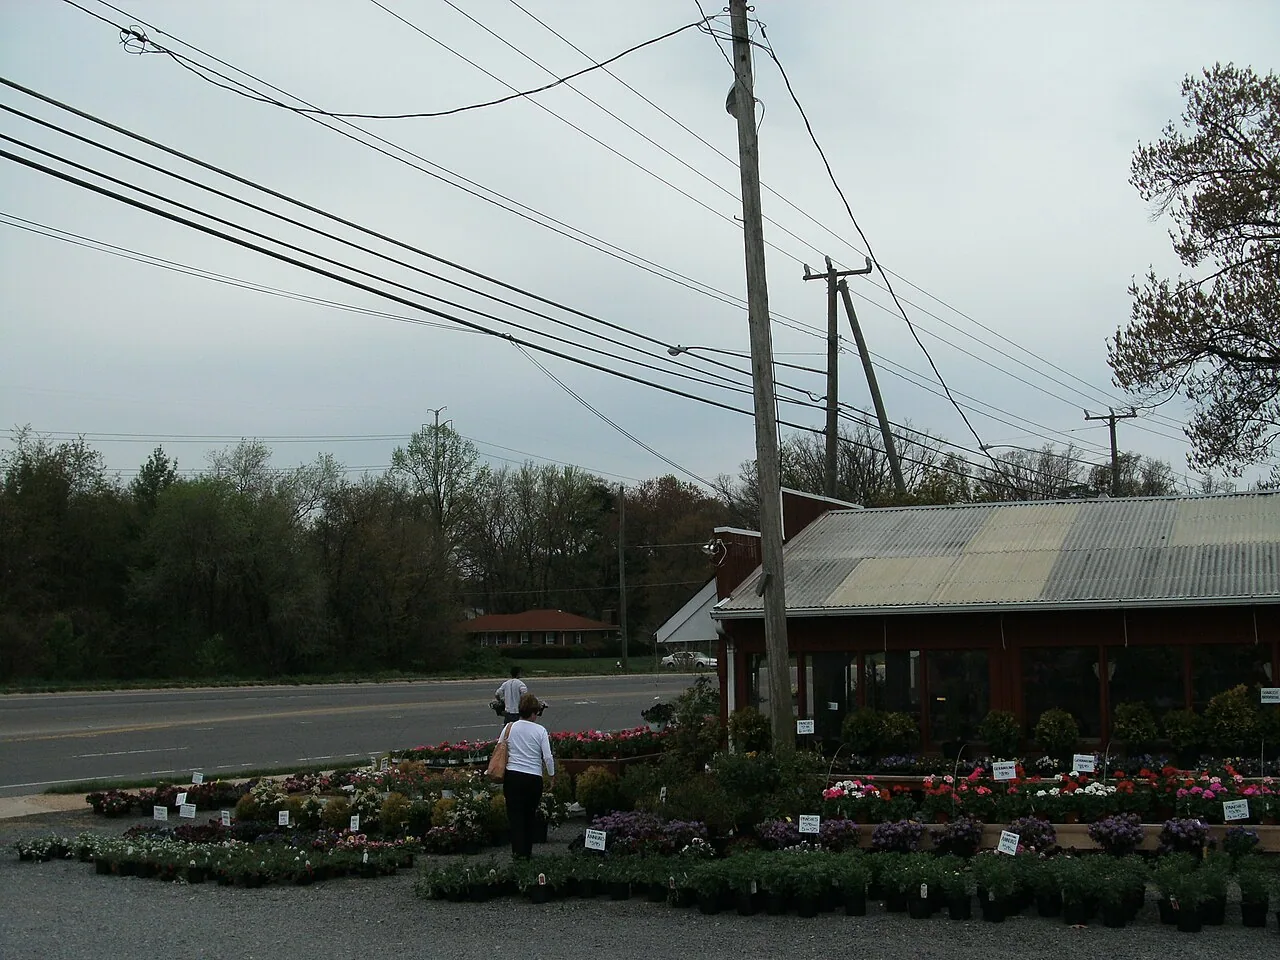
Confirm the Station-Area Work Boundary
The county planning study includes the Franconia-Springfield transit station area. It does not establish whether a particular building is in construction, occupied or awaiting redevelopment. The owner or GC confirms the current phase, approved roof drawings, roof entry, loading and any active trade restrictions. That information determines what can be inspected safely and where materials may stage.
We ask when water appeared, which room or equipment space is affected and whether weather or recent service work preceded it. A commercial roof inspection compares that report with the drains, seams, curbs, parapets and penetrations in the accessible zones. Photos and a field sketch show the area reached, the suspected path and any access limit.
I-95 and I-495 connections can shape delivery and crew routing, but the property contact sets site entry, lift location, security and work hours. We identify these assumptions before equipment is scheduled. If a transit-area project changes the work boundary, the current manager or GC supplies the revised directions rather than relying on an older planning study.
Trace the Roof Route
A ceiling mark is where moisture became visible, not necessarily where it crossed the roof. We compare its location and timing with slope, drainage, wall transitions, penetrations and prior repairs. A leak investigation records likely water travel separately from a detail confirmed to be open. That keeps the repair boundary tied to the membrane and layers examined.
At a drain, we inspect the bowl, surrounding sheet and overflow route. At an edge, flashing, termination and metal may each affect discharge. Around rooftop equipment, curb corners and service penetrations can open after work. A flashing correction fits only when the field detail shows a failure; a nearby seam may need a separate check.
If concealed moisture could change removal, infrared readings can help choose a test area, but they do not confirm wet insulation. An opening reveals layers at one point. We coordinate protection inside, photograph the condition and identify areas not sampled. The owner can then compare a bounded repair with further investigation using the evidence exposed.
Choose Between Repair and a Larger Scope
A localized puncture or seam failure can support a patch when adjacent material and attachment remain sound. We confirm the system, prepare a compatible repair and check the completed tie-in. If wet insulation or a damaged deck is found, those quantities are measured separately. A ceiling stain does not define how much roof should be removed.
Recurring leaks or broader deterioration may call for recover or replacement comparison. Existing layers, moisture, edge height, drainage, project requirements and access affect the choice. A recover evaluation examines whether another layer can be supported without trapping moisture or compromising terminations. Tear-off adds disposal and staged protection, and can expose layers needing closer examination.
Cost and schedule follow roof height, material, staging, protection below, testing, access windows and weather. We state base work, allowances and the approval method for concealed conditions. If a project covers a second site near Kingstowne, its findings and work assumptions are recorded separately even though county planning groups the locations.
Use Regional Weather Carefully
Washington National Airport's 1991-2020 normals provide a regional reference for summer heat, winter freezing and snowfall. Site inspection establishes the weather-related conditions present at the Franconia roof. They help frame questions about movement, cold-season details and drainage, while the roof surface and property history provide the evidence for a recommendation.
Heavy rain tests outlets and overflow paths. At the address, we check the drain bowl, scupper, membrane termination and visible water marks. If drainage geometry or concealed moisture cannot be evaluated from safe access, the report identifies what additional record or test is needed.
Material application depends on substrate, weather, access and product requirements. We set a closure point before opening a roof zone. For water entering outside standard hours, an on-call crew can assess the source overnight, on a weekend or during a holiday and assess suitable protection for the affected area. A durable repair follows when the surface and schedule support the tie-in.
Set the Access Sequence
The contact for a Franconia property confirms gate or building entry, loading, lift placement, work hours and protection for spaces below. Transit planning and regional highways do not specify those instructions. We write down what affects equipment, staging and duration before crews arrive so the estimate reflects the actual route and work boundary.
On occupied buildings, phased roof work can keep exposure to one defined zone at a time, with a suitable closing connection and protection planned for the section before removal begins. The sequence records noise, deliveries, interior protection and equipment handoffs. If another trade must adjust a curb or penetration, the flashing interface is agreed before membrane repair proceeds.
Annandale is another Fairfax County community, but its Mason District and Route 236 context is distinct. For a Franconia assignment, confirm its access contact and roof condition at the property. Each address keeps a current site contact and phase record.
Keep the Repair Record Local
The closeout notes the address, roof zone, membrane observed, work performed, photos and any limit on access or testing. A sketch connects the report to the detail repaired. If a test opening was limited, the record identifies what layers were visible there and which nearby sections were not sampled.
A maintenance visit can revisit seams, outlets and prior patches after later weather. If a property has a future transit-area project, update the roof file when equipment or access changes so the next inspection starts from current drawings.
Send the Franconia address, affected area, project phase, roof documents and access contact. We will inspect the reachable roof zones, explain confirmed conditions and prepare repair or replacement options with open testing needs stated.
Service Areas
Commercial Roofing Questions
Does the Franconia-Springfield transit study identify a roof system?
No. It covers a station-area planning study, not a specific building assembly. We confirm current drawings and compare them with field conditions at the address before naming materials or scope.
How do I-95 and I-495 affect a roofing estimate in Franconia?
They help orient regional travel, while the site's loading, entry, staging and work-hour rules determine the actual plan. The property contact confirms those logistics and we list the assumptions that affect equipment and time.
How do you locate a leak if water appears far from a drain?
We compare the interior location and timing with slope, seams, parapets, penetrations and previous repairs. Water can travel below a roof surface. The report distinguishes suspected path from confirmed entry and calls out any test needed.
When is a roof opening needed to check moisture?
It may be useful when wet insulation or deck condition could expand removal. We agree on a test point, protect the area below and record what the opening exposes. Other closed areas remain unverified until additional evidence is gathered.
Can repairs be staged around an active building?
Yes, when safe entry, work hours and daily closure can be coordinated. We sequence roof zones, identify interior protection and arrange trade handoffs before disturbing a curb or penetration.
Inspect a Franconia Commercial Roof
Share the property address, reported condition, project phase, drawings and access contact. We will inspect the reachable roof zones and prepare a scope grounded in field observations.