



 Services
 Roof Systems
 Property Types
 Industries
 Damage Repair
 Capabilities
 Manufacturers
 Service Areas
Commercial Roof Insulation and Cover Board in Alexandria, VA
Commercial Roofing Services:
A roof assembly can look intact at the surface while insulation beneath it holds moisture. Before adding insulation or cover board, we check the existing layers, drainage, deck and attachment method. Alexandria’s tidal Potomac and heavy-rain exposure make overflow routes relevant; the roof still needs evidence at its own address. We use records and test openings to determine what can remain and where material replacement or tapered insulation should begin.
For an office in Carlyle or a planned medical property at Landmark, roof work may need careful sequencing around occupied space and equipment. The assembly affects membrane support, thermal performance, slope and flashing heights. We document the proposed layers, identify drain and curb transitions and show where additional review may be needed. A replacement scope can incorporate insulation and cover board when a broader roof project is planned.
Commercial Roof Insulation and Cover Board
Identify Existing Layers
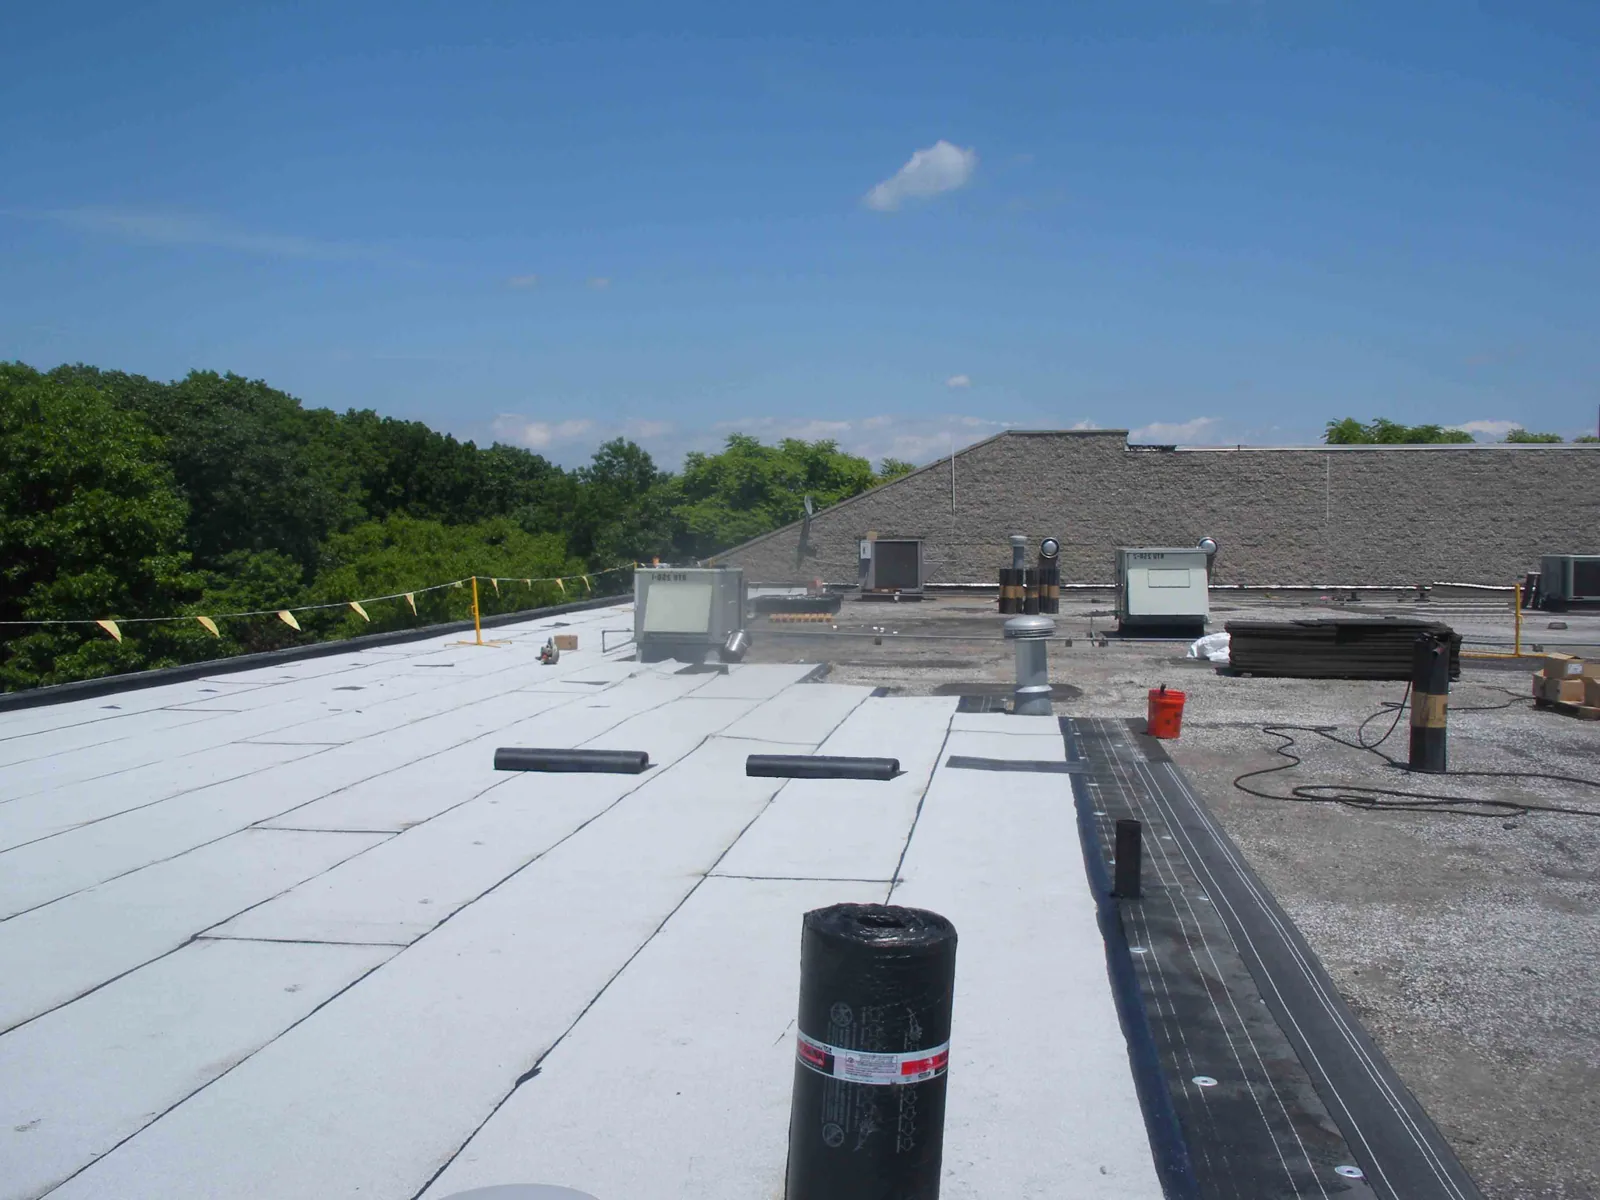
We review roof plans, previous repairs and visible details, then confirm uncertain layers through a test opening. That check can reveal deck type, moisture and prior recover layers. A test opening shows whether insulation is dry at that location. We map each opening to its roof zone so the removal or retention boundary follows the findings.
Cover board creates a firm surface above insulation and may support membrane attachment or resist foot traffic, depending on the system. Its thickness, fastening and placement must match the specified assembly. We identify whether the existing substrate is stable and whether fasteners can engage the deck as required. Loose layers, wet material or an unsuitable deck can change the design and scope.
At parapets, curbs and penetrations, added insulation changes roof height. We measure available flashing height and check edge metal, drain bowls, overflow points and equipment supports. If the insulation package raises the surface too far, transitions may need adjustment. A roof plan should show those details before installation rather than leave the crew to resolve them after material is staged.
Set a Dry Boundary
Wet insulation should not be sealed under a new board without determining the removal extent. A test opening exposes the layers at one point; additional openings may be needed when conditions vary across roof zones. We compare the test results with leak history, staining, surface movement and drainage. If broad areas need screening, an infrared moisture survey can help select test locations when thermal conditions are suitable.
Thermal readings are not proof by themselves. Shade, equipment and differing materials can affect patterns, so physical checks set the insulation boundary. We record where wet material was confirmed, where dry material was found and which areas remain untested. The estimate separates insulation removal from membrane work and identifies how each test opening will be closed.
Alexandria’s normal January snowfall is 4.9 inches. Roof transitions and drainage need attention during cold-season rain and snow, while test results determine what insulation can remain. Roof age and a prior leak guide the inspection but do not replace a moisture check.
Design Slope and Outlets
Tapered insulation can direct water toward drains or scuppers when the roof geometry supports that approach. We map the low points, outlets, existing slopes and obstacles such as equipment curbs. The plan should avoid creating a new basin or raising the membrane above an overflow opening. We check how the proposed thickness affects drain rings, gutters, scuppers and perimeter metal.
At Old Town, discharge routes and access can be constrained by the building. We measure each assembly and coordinate exterior discharge details with the site contact.
If water remains around an outlet, a drain and scupper correction may be necessary before insulation work. If the membrane is opened at the drain, flashing and clamping details are rebuilt to suit the new height. A ponding assessment can separate slope, obstruction and drain conditions rather than assume that insulation alone will solve the issue.
Coordinate Board and Membrane
Insulation and cover board can be mechanically attached, adhered or installed as part of another specified assembly. The choice depends on deck, wind design, existing layers, project requirements and the membrane system. We show fastening or adhesive approach in the scope and identify any substrate repairs needed before boards are set. Seams between boards are arranged to support the membrane and avoid continuous joints that can telegraph through the roof.
Alexandria building applicants use the 2021 Virginia Codes. The applicable permit and design requirements depend on the proposed assembly and work. We provide the roof conditions and installation details available from the inspection, and coordinate with the project team where drawings or review are needed. We measure roof height and identify insulation type at each property before setting the new assembly thickness.
Compare Insulation Options
Insulation thickness and board type affect roof height, thermal performance, attachment and transition details. We explain those impacts with the proposed assembly rather than selecting material by a generic standard. We compare the board and fastening approach with specified thermal or fire targets, then show how those layers connect to the membrane in the estimate.
A recover can retain sound layers when moisture and code conditions permit; tear-off exposes the deck for broader replacement. We compare both options when evidence supports them. A recover review can show how added layers change drains and curbs. If repair needs are limited, a localized repair may avoid broader insulation work.
Timing and cost depend on test openings, removal depth, deck condition, tapered design, board attachment, perimeter changes and access. We separate confirmed work from allowances for concealed damage. If opening the assembly exposes a different deck or more wet insulation than expected, the owner receives the finding and an approval point before scope expands.
Document the Assembly
Closeout can include layer descriptions, board layout, fastening or adhesive records, photographs of transitions and locations of test openings. We record the drainage path and identify any area that was not opened or inspected. Future maintenance crews can use this layer map to find where new insulation meets existing materials and which transitions need periodic review.
A roof condition report can organize the final photos and remaining recommendations. Share the Alexandria address, plans, roof records, leak history and access limits. We will check the existing layers, map transitions and present an insulation and cover board scope with a clear boundary.
Commercial Roofing Services
Commercial Roofing Questions
How do you know whether existing insulation can stay?
We review roof records and visible conditions, then use test openings where moisture or layer type could change the decision. A dry test cut verifies only that location, so we compare it with other roof zones and leak history. The estimate identifies which areas are confirmed and which remain untested.
Does tapered insulation fix every ponding area?
Tapered boards can redirect water when the deck, drains and roof geometry support the design. They do not clear a blocked outlet or correct every deflected deck. We map existing low areas and check outlet height, then show whether slope work and a drain correction need to be combined.
Why install cover board over insulation?
Cover board provides a firm substrate for the specified roof system and may support attachment or resist service traffic. The appropriate board and fastening depend on the assembly and deck. We identify the proposed layer and explain how it connects to the membrane and roof details.
Can you add insulation during an overlay?
That depends on existing moisture, the number of layers, roof height, attachment and applicable code requirements. Test openings and measurements help determine what can remain and whether drains or curbs need adjustment. We compare the recover approach with tear-off when both can be supported by the inspection.
What should be decided before board installation begins?
Confirm the roof layers, removal boundary, drainage layout, board attachment, flashing heights, equipment access and daily weather-protection point. Plans should identify where tapered slopes lead and how each outlet changes. We document these items before material is staged so the field crew has an agreed assembly to build.
Plan the Roof Assembly
Share the Alexandria address, roof drawings, prior repairs, leak history and access window. We will inspect existing layers, identify moisture findings and review insulation, cover board, slope and transition details.