



 Services
 Roof Systems
 Property Types
 Industries
 Damage Repair
 Capabilities
 Manufacturers
 Service Areas
Military Installation Roofing Near Alexandria, VA
Commercial Roofing Services:
A repair at a controlled-access facility starts with the work package, site contact and entry window, not a truck at the gate. Roofing work may need escort coordination, badging, approved material delivery and a schedule that protects mission operations. Near Alexandria, installations include administrative, logistics, housing and medical buildings as well as operational facilities. We plan around the documented scope, identify roof access and coordinate the roofing sequence with the contracting and facility teams.
The Pentagon Reservation is managed through a facilities organization with engineering and construction responsibilities. Fort Belvoir includes command, housing, community and logistics functions; Joint Base Myer-Henderson Hall supports administrative, lodging and readiness facilities. Each location has its own access process and project requirements. A military facility roof plan begins with the specific building and contracting documents, not an assumption about prior work or site access.
Military Installation Roofing
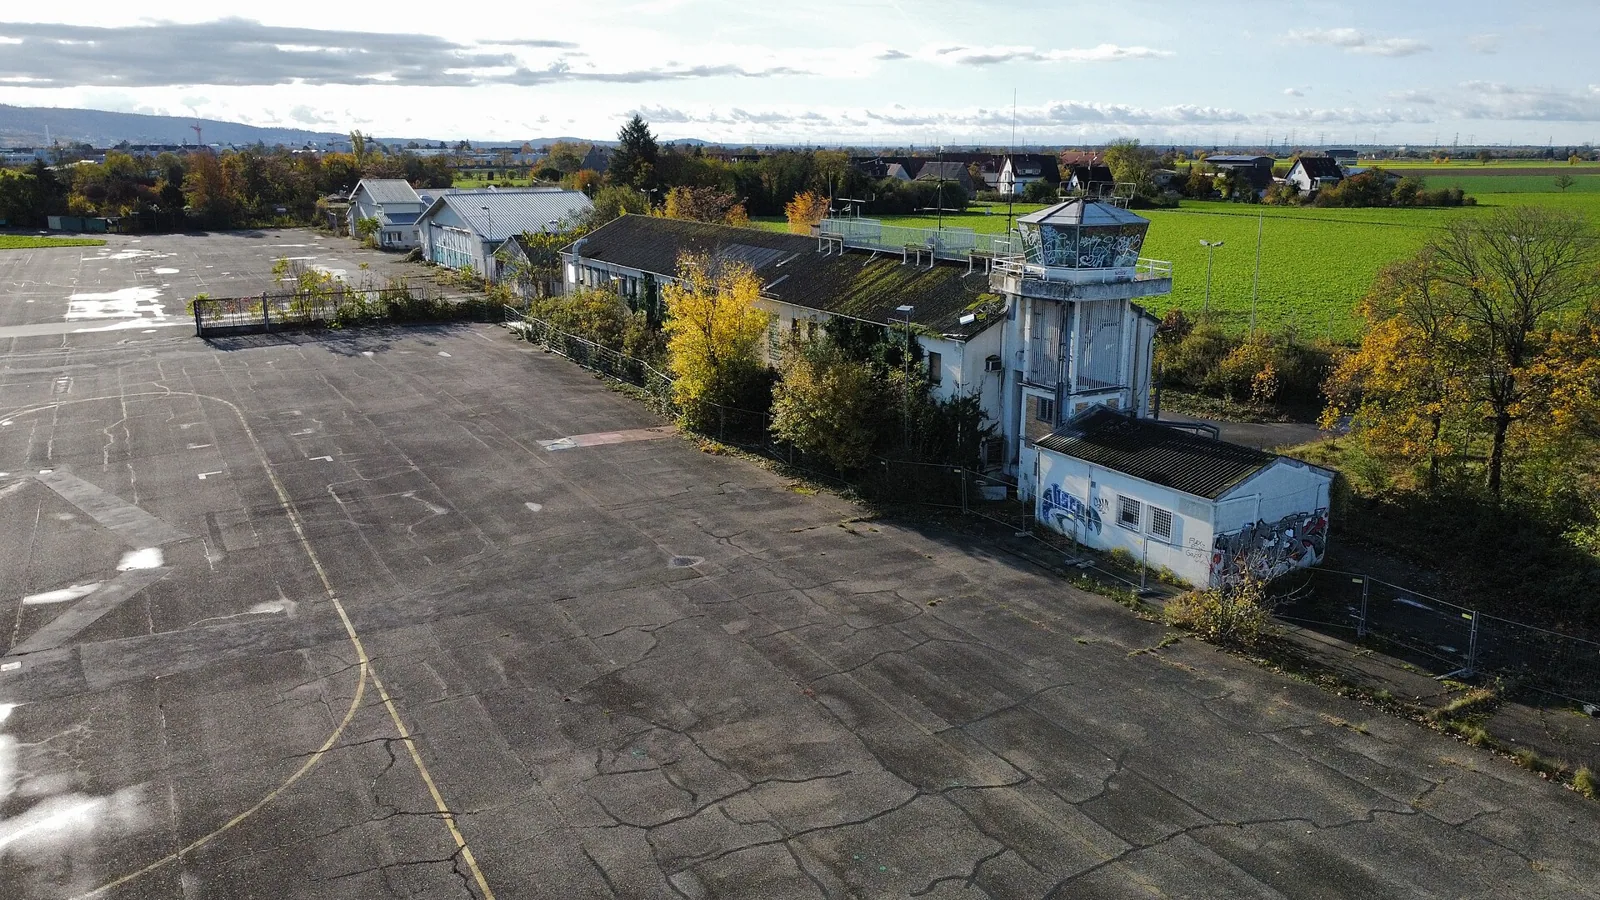
Coordinate Access Before Mobilizing
The project team identifies who sponsors access, which personnel need credentials, where escorts are required and what information must be submitted before arrival. The roofing schedule should include approval lead time, check-in, tool and material controls, vehicle limits and the route to the roof. We confirm those steps with the contracting officer or facility representative and keep a current contact for schedule changes.
Fort Belvoir includes Fort Belvoir Community Hospital, housing villages and a transportation motor pool. A hospital, residential area and vehicle facility can have different security and operating rules. We coordinate the roof work area with the building contact, confirm whether rooms below remain occupied and identify any controlled zone that crews cannot enter without an escort. Access instructions are attached to the specific work package.
The 2020 Joint Base Myer-Henderson Hall guide lists housing, temporary lodging, logistics, transportation and readiness functions. Roof access may involve loading coordination and work windows around daily use. The base guide describes these facility types; it does not establish the roof assembly or construction needs at an individual building. We review drawings, surveys and field conditions before proposing membrane or flashing work.
Define the Roof and Contract Boundary
A military roof scope needs a clear work area, system description, repair detail, safety plan, access limits, sequencing and closeout record. We identify drains, seams, penetrations, edge metal and rooftop equipment, then show how water protection is maintained during each phase. If the contract covers only a defined roof zone, the proposal labels adjacent conditions outside that boundary rather than suggesting the entire building is included.
For an active leak, we trace the entry point and document any temporary protection separately from permanent repair. If testing is needed to determine wet insulation or deck condition, the scope identifies the opening, closure method and approval step. A leak investigation can establish a repair boundary before a larger project is priced.
Where the installation has several buildings, each roof may differ by deck, membrane, equipment and access. A condition report can connect photos, observations and repair limits by facility. A roof survey can support planning when a project requires broader condition documentation before bid or award.
Plan for Facility Requirements
UFC 3-110-03, Roofing, provides design guidance for military roofing projects. The contract and project criteria define the required assembly, attachment, materials, submittals, testing and closeout. We review those requirements with the contracting and design teams before ordering materials or preparing a repair detail. We do not assume that a commercial detail meets a facility specification.
The building’s use shapes work sequencing. A hospital roof may sit above patient and clinical areas; logistics or readiness buildings may need doors and loading routes available; housing work may require resident notice. We confirm access and outage restrictions before assigning a phase. If a unit, antenna or other equipment must be moved, the facility team identifies who can authorize it and who is responsible for restoring service.
Structural support and attachment questions need the appropriate design review. A roof walk can record visible deck, membrane and flashing conditions, but it does not establish load capacity or a security clearance. We identify where drawings, tests or engineering input are needed and keep those items separate from the roofing observations.
Sequence Work Around Operations
Work progresses by approved zones with a defined daily stop point. Crews remove or repair only the area that can be restored or protected within the authorized window. Weather, access delays, security procedures or concealed conditions may change production. The site contact should receive notice when a phase moves, an opening needs approval or temporary protection must stay in place longer than expected.
For installations near Alexandria, heat, heavy rain and winter freeze-thaw can affect roof access and material preparation. We plan around actual roof conditions and the contract schedule. If a durable repair cannot be installed safely during an initial response, emergency protection is documented separately from permanent scope.
Material delivery requires coordination with the approved gate, inspection process and staging area. We list delivery dates, vehicle information and handling needs in the project plan. If a lift, crane or temporary closure is required, the facility contact can coordinate the needed authorization. The roofing sequence also accounts for adjacent operations so drains, emergency routes and service access remain clear.
Provide a Traceable Record
Closeout can include daily work records, approved materials, installation photographs, test results, roof-zone references, deficiencies corrected and outstanding items. The record identifies which conditions were observed and which were not accessible. If the contract requires inspection or acceptance steps, we schedule them with the designated representative and include the documentation requested.
At Fort Belvoir, official installation information identifies a community hospital, housing areas and a motor pool. Near the Pentagon Reservation, facilities include administrative and support buildings. These named facilities illustrate the regional mission mix, not a claim about any specific roof. We confirm building identity, scope boundary, escort and access requirements for each project rather than apply a generic installation procedure.
Share the installation, facility and building identifiers, solicitation or project scope, access sponsor, available roof drawings and required schedule. We can review the roofing details, identify information needed before mobilization and prepare a scope that accounts for access, mission operations and closeout. For commercial facilities in Alexandria West or Carlyle, inspection follows the building owner’s access rules; installation projects follow their own sponsor and contracting instructions.
Commercial Roofing Services
Commercial Roofing Questions
Can your roofing crew enter a military installation without an escort?
Entry depends on the installation, contract and facility access rules. The project sponsor identifies credential, escort and check-in requirements before mobilization. We include those steps in the schedule and do not assume that access at one base applies to another.
Do you install roofs to Unified Facilities Criteria?
We review the project’s applicable UFC and contract specifications, then scope materials, attachment, inspections and closeout to the approved documents. The project team determines which criteria govern. We confirm requirements before installation rather than substitute a generic commercial detail.
How do you schedule work around mission operations?
The facility representative identifies operating windows, restricted areas, equipment outages and routes that must remain open. We divide work into authorized zones and agree on daily stopping points. If weather or access changes the sequence, we notify the designated contact and protect the roof within the approved boundary.
Can you estimate repair work without opening the roof?
A surface inspection can price visible defects, but wet insulation or concealed deck damage may require a test opening. The scope identifies where testing is needed and how the opening is closed. If the contract requires approval before invasive work, we include that decision step before proceeding.
What documents should we provide before a bid?
Useful materials include roof plans, assembly specifications, access procedures, facility points of contact, work windows, safety requirements and any prior condition reports. We review those with the site scope and identify missing details that could affect price, material choice or mobilization timing.
Scope Controlled-Access Roof Work
Share the installation and facility, access sponsor, roof drawings, project documents, work window and closeout requirements. We will review roof scope and identify coordination needs before mobilization.