



 Services
 Roof Systems
 Property Types
 Industries
 Damage Repair
 Capabilities
 Manufacturers
 Service Areas
Army Installation Roofing Near Alexandria, VA
Property Types We Roof:
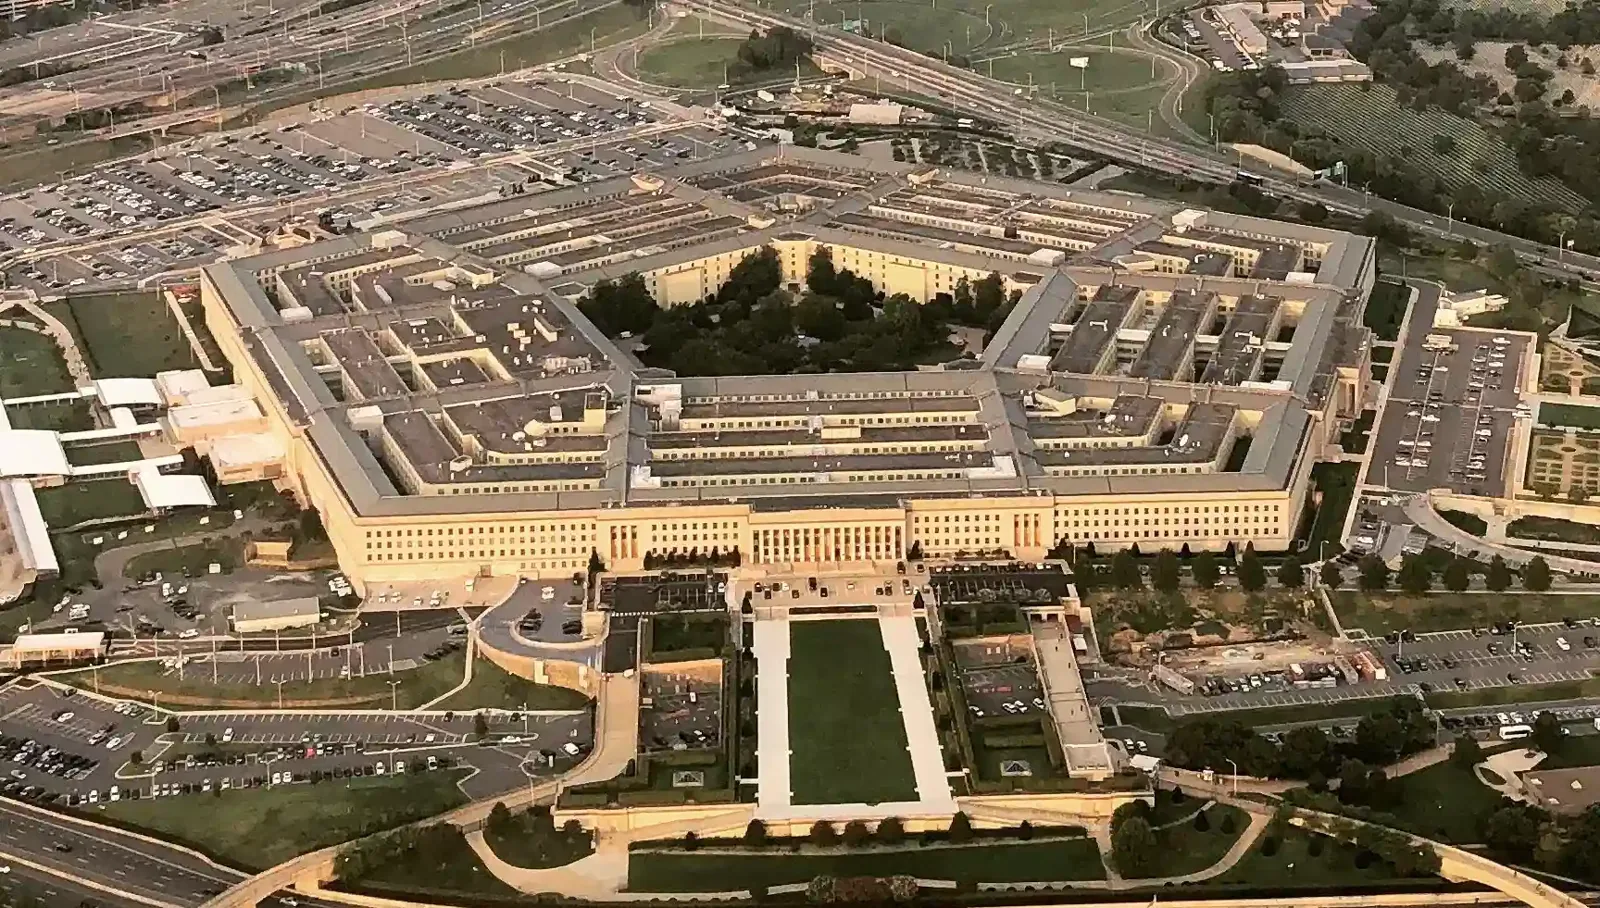
A leak in a logistics building can reach stored material or work areas after traveling along the roof deck. We inspect the reported location, trace likely entry points and document roof conditions by building. Alexandria is near Joint Base Myer-Henderson Hall and Fort Belvoir, two Army installations with distinct facilities. Joint Base Myer-Henderson Hall includes lodging, housing, administrative, logistics and public-works buildings. Fort Belvoir has command, housing, community and logistics facilities.
At either installation, we scope one building at a time. Project documents and access authorization set the roof areas, tests and work windows available for review. A nearby Air Force installation or a barracks roof may have different owner criteria and operating controls.
Army Installation Roofing
Work Through Installation Controls
The government representative identifies site access, badging, escort, vehicle, tool and photography rules. We confirm which building and roof are within the work authorization, and who can approve testing or a scope change. The government representative confirms building-specific entry, escort, vehicle and tool rules for each work phase.
Mission schedules can affect roof access, material delivery and work hours. The facility contact sets the approved window and any operational restrictions. Our work plan records staging, occupied areas and the daily closure point, then names the person who receives notice if concealed conditions alter the sequence.
When a leak is active, the first task is to coordinate safe access and limit water entry. We document any temporary protection separately from permanent repair. If an opening or test is necessary, the owner approves its location and restoration method before work starts.
Inspect the Building’s Function
Installation roofs can cover lodging, housing, administration, logistics, transportation, dining and public works. Each use affects access, equipment and protection needs. We identify metal, membrane or other assemblies from plans and inspection. At a housing or lodging building, resident access may set the work sequence; at a motor pool or logistics building, materials and vehicle movement may control staging.
Fort Belvoir facilities include a community hospital, housing villages and a transportation motor pool. We photograph curbs, seams, drains and edge conditions by roof zone so the installation can review each building on its own merits.
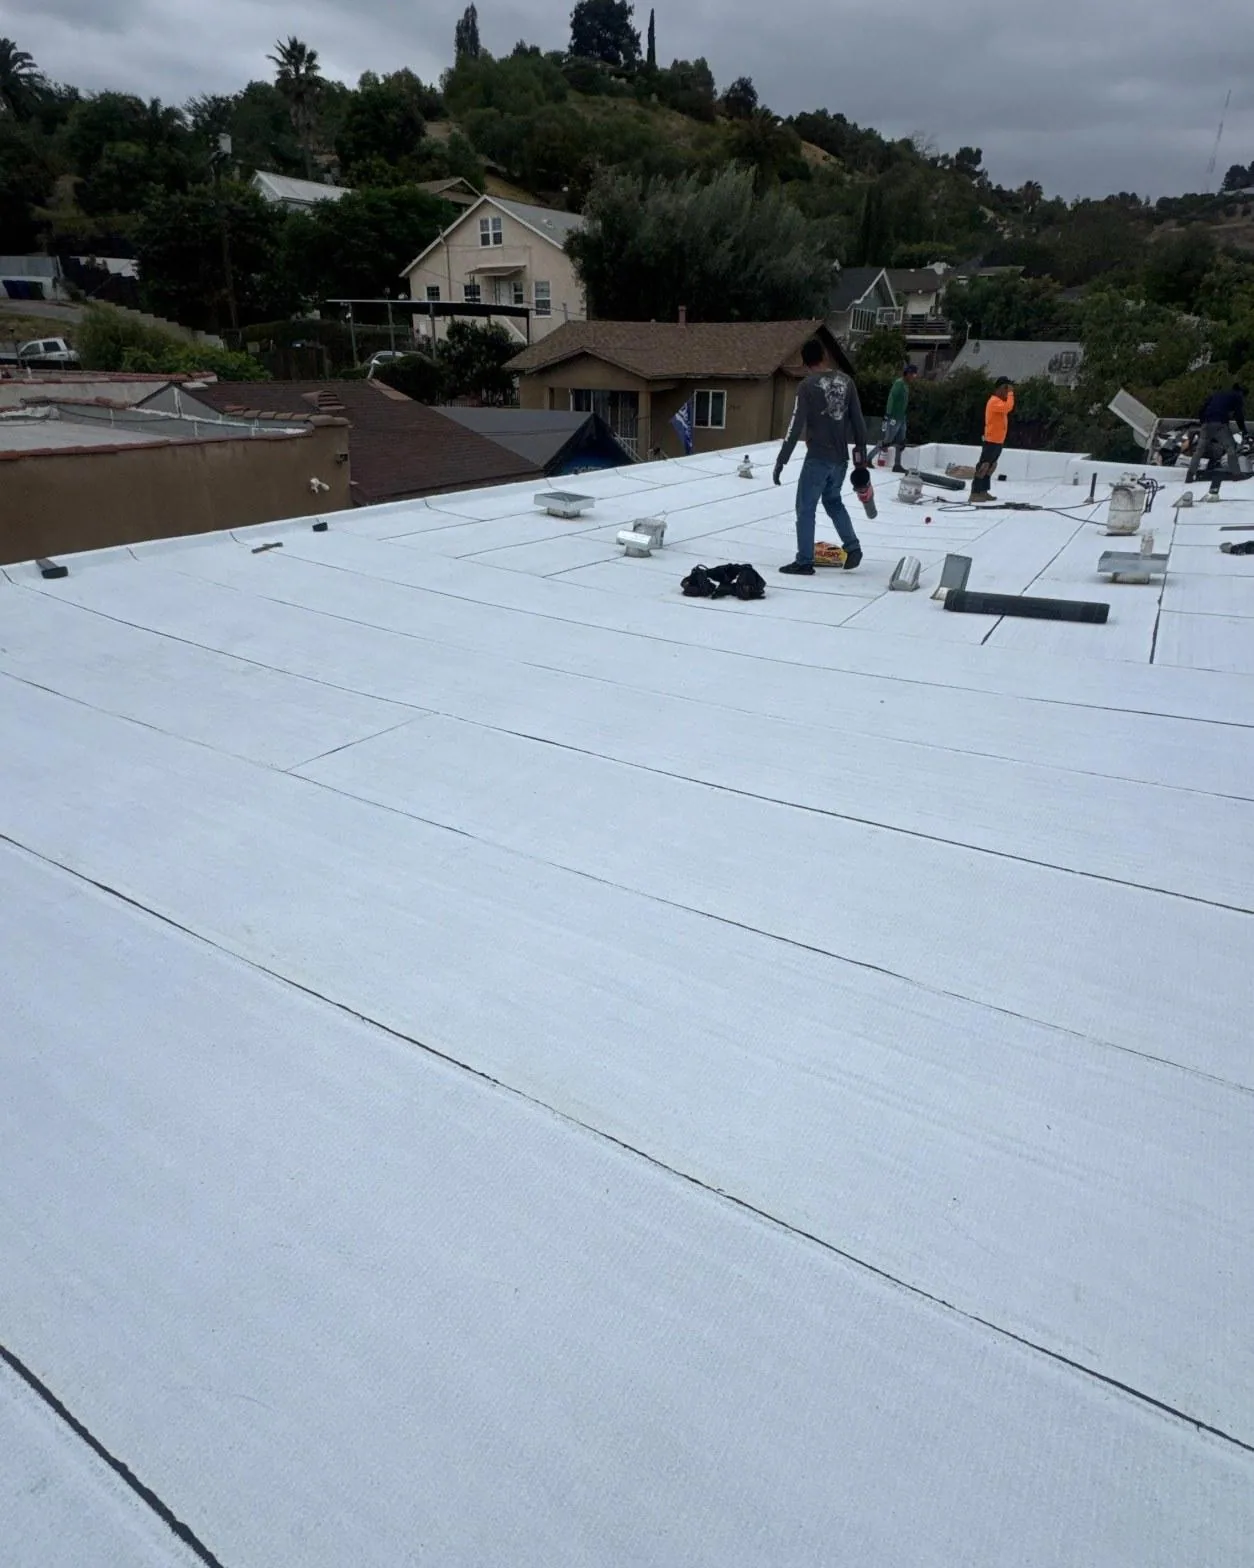
For a low-slope roof, moisture screening can help prioritize test locations, while an approved opening verifies layers at a point. A roof inspection records visible evidence. An infrared survey can help select test locations when weather and roof conditions support interpretation; an opening shows the layers at that point.
Trace Leaks and Drainage
Water may enter at a flashing transition or drain and travel through the assembly before appearing indoors. We compare the reported room with roof seams, penetrations, parapets and outlet paths. A leak investigation distinguishes the likely exterior entry from the interior symptom and records any test needed to confirm it.
Alexandria’s low elevation and tidal Potomac exposure make heavy-rain runoff a relevant regional check. For an installation roof, we inspect drains, scuppers and overflow routes, then record conditions at the building. A drain and scupper review can scope blocked outlets separately from membrane repair.
Vehicle maintenance, loading and service routes may bring repeated traffic to roof equipment. We check support bases, curbs, boots and nearby seams for damage. The facility team identifies which mechanical unit is mission-critical and who authorizes a shutdown.
Set the Work Limit
When a lap, puncture or curb transition opens, we inspect adjacent sheet and substrate to see whether the correction can stop at that defect. The approved repair detail is applied to prepared material, then recorded by roof zone. If test work exposes wet insulation, corrosion or deck damage, we document the finding and request direction before increasing removal.
When several buildings show recurring issues, compare localized repairs with a broader roof program. A recover assessment evaluates moisture, attachment, edges, drains and added height. If the assembly is unstable or broadly wet, a replacement scope can define removal and new details by facility. The owner’s technical criteria govern product and submittal requirements.
Federal roofing work may use Unified Facilities Criteria alongside installation specifications and project requirements. We review the governing documents with the project team. Alexandria building applicants use the 2021 Virginia Codes. The installation project team confirms the applicable owner and design-review requirements.
Coordinate Occupied and Logistics Areas
We confirm resident or staff notice, delivery paths, vehicle routes, lift locations and restricted areas before mobilizing. Duke Street connects central Alexandria with Landmark/Van Dorn, and Eisenhower Avenue serves office and redevelopment properties; installations have their own controlled entrances and staging rules. The authorized contact provides the site-specific access plan.
Work can be phased by facility or roof section when each opening can be closed and protected during the approved shift. If removal reveals additional damage, we secure the roof and submit photos and quantities for review. No expansion proceeds beyond the approved boundary until the owner directs it.
Cost and duration depend on escort and access time, operating window, facility use, roof height, equipment, test cuts and removal depth. The estimate distinguishes confirmed work from assumptions. Photos, tests and outstanding work can be organized by installation building.
Keep Building Records Separate
Closeout records identify the installation building, roof section, approved access, materials used, repairs completed and areas not opened. Photos show details and test locations. The owner can store that record with the building’s drawings, maintenance logs and future project package.
For work in the Alexandria area, retain installation-specific access procedures and facility contacts with each roof file. Share the building name, leak history, approved hours and project requirements when requesting follow-up so the inspection is scoped to the authorized facility.
Before scheduling a roof visit at an Army installation, confirm the work authorization, building contact and access process for the specific facility. Entry, escort, photography and tool restrictions can vary by project; the facility representative sets the applicable rules before material or personnel are mobilized. The inspection records the roof zone and findings permitted under that authorization, and any inaccessible detail stays clearly identified. If a test opening is proposed, obtain approval for its location, interior protection and restoration before cutting. The scope should also identify who can approve added work after concealed layers are exposed. These steps let the installation compare repair options while keeping the visit within its own security and operating requirements.
Property Types We Roof
Commercial Roofing Questions
Which Army facilities are near Alexandria?
Joint Base Myer-Henderson Hall lies about seven miles northwest and Fort Belvoir about 13 miles south. Housing, logistics, administration and community facilities each bring different access and scheduling needs. Each project still needs its own building and access details.
How do you arrange access to an Army installation roof?
The government contact confirms escort, badging, vehicle and roof-entry procedures. We follow the approved route and work window and identify who can authorize a test or scope change.
Can work continue in an occupied housing or lodging facility?
Possibly, if access, resident notice and protection below are planned with the installation. We phase work by building or roof area and identify any room or route that must be restricted.
Do Army roofs require UFC criteria?
The owner’s project documents determine applicable design and submittal requirements. Federal work may reference Unified Facilities Criteria. We review the project package instead of assuming every roof uses the same detail.
What records should the installation provide?
Send roof plans, project specifications, access instructions, leak history, building use, operating limits and authorized contacts. We inspect field conditions and identify any area where testing or access is restricted.
Coordinate Army Installation Roofing Near Alexandria
Provide the building, roof plan, access authorization, reported condition and approved work window through the government contact. We will document field findings and define the requested repair scope.