



 Services
 Roof Systems
 Property Types
 Industries
 Damage Repair
 Capabilities
 Manufacturers
 Service Areas
Senior Living Roofing in Alexandria, VA
Property Types We Roof:
A leak above a resident room can travel across the roof before it reaches a ceiling. We compare the reported area with drains, seams, curbs and wall transitions, then plan the repair with the community’s care team. Alexandria’s heavy rain tests roof drainage, and summer heat puts rooftop cooling systems to work. Senior living projects also need protected routes, advance notices and a work sequence that fits resident routines.
Landmark/Van Dorn and Eisenhower East include planned commercial development, and the former Landmark site is approved for medical redevelopment that includes Inova Alexandria Hospital. For a senior-living property, staff provides resident routines and access needs while we inspect the roof assembly and plan protection. An apartment roof may share occupied-unit coordination; hospital roofing can involve separate clinical controls.
Senior Living Roofing
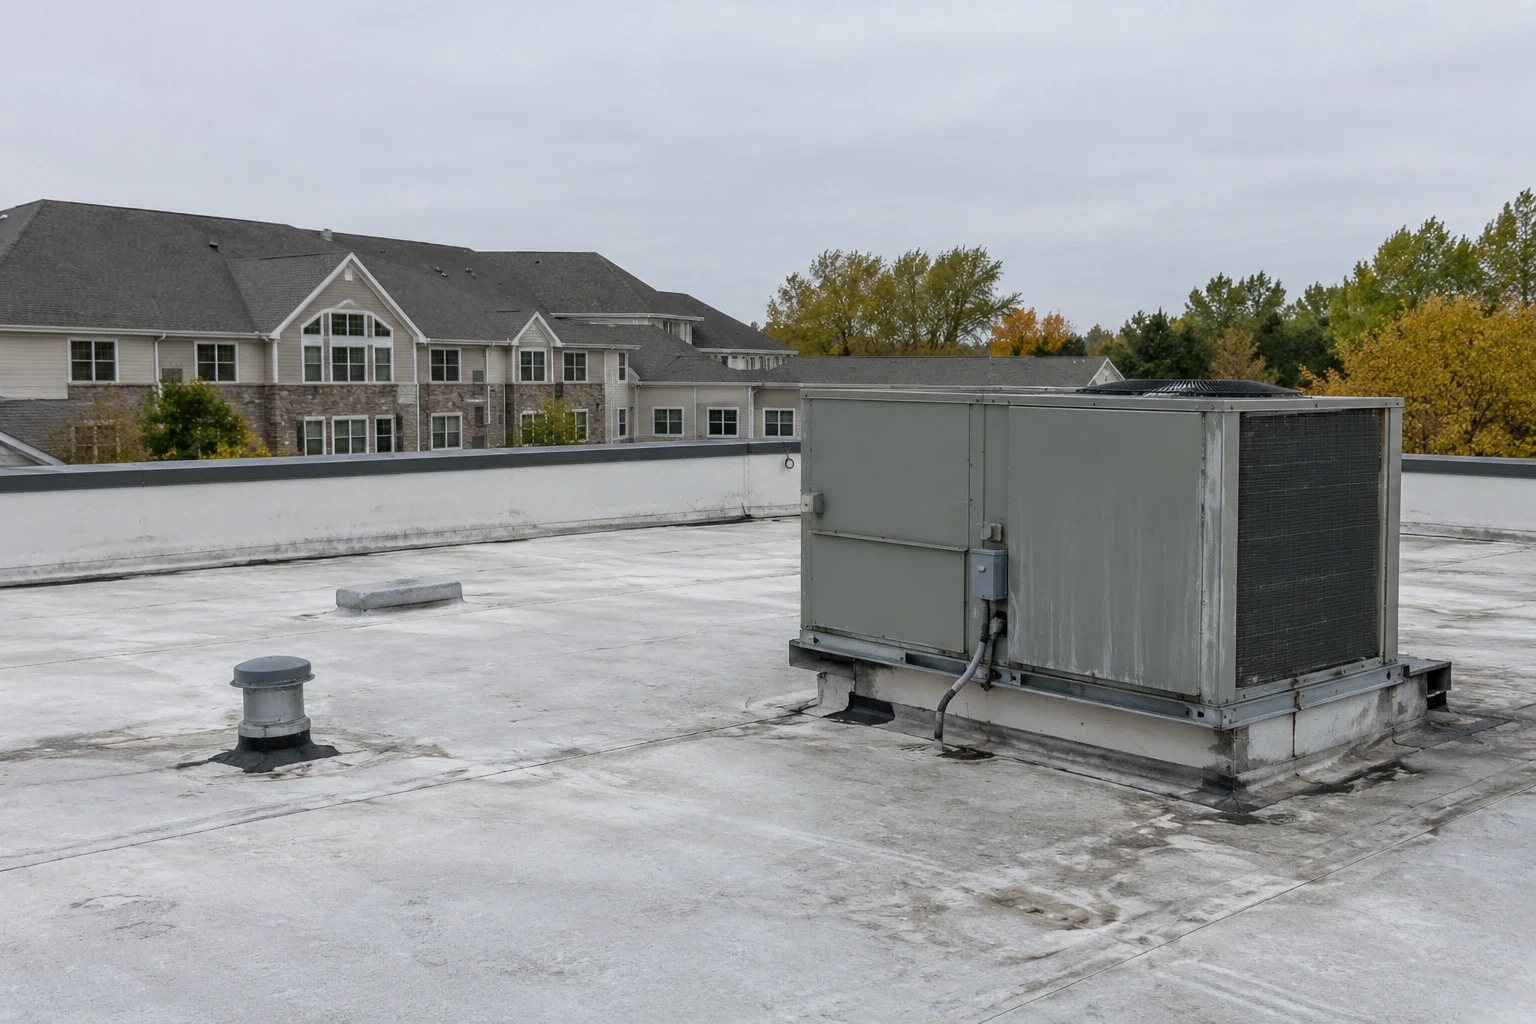
Plan Around Resident Routines
The administrator identifies quiet periods, meal and activity schedules, mobility routes, care areas and any room that cannot be exposed to dust or odor. We coordinate crew access, material staging and interior protection with staff. We take after-hours leak calls and can place temporary protection before scheduling the permanent repair.
Roof access may sit above occupied rooms or shared dining and activity spaces. We label the affected building and zone, then confirm who can authorize a test opening or temporary closure. Staff can identify safe routes and a contact for residents who need assistance. The project plan includes barriers below and a secure stopping point if the crew must pause.
Noise and equipment shutdowns are coordinated in advance. If rooftop HVAC serves resident rooms, the mechanical contact confirms which unit can be isolated and when. We identify work that affects ventilation or access and avoid assuming that every area can be cleared on short notice.
Connect the Room to the Roof
Water may run along a deck before appearing in a resident room, dining space or corridor. We compare the interior location and timing with roof seams, drains, curbs and parapets above and nearby. A leak investigation looks for the entry point and records it separately from the place where water surfaced.
Rooftop equipment, vents, supports and plumbing penetrations interrupt the roof surface. We inspect flashing, fasteners and membrane around those details, along with any patches linked to recent service. Where a service unit changes, we review the support and flashing detail with the mechanical contractor before scheduling the roof work.
When visual review cannot establish the entry point, we propose a controlled test or approved opening. The care team approves the location, observes the area below and confirms restoration. The report identifies each zone checked and any location that remained inaccessible.
Check the Water Route
Alexandria’s low-lying areas and tidal-river exposure make heavy-rain overflow worth reviewing at roof level. We trace water to drains, scuppers and overflow points, noting blockages, ponding or backflow marks. Regional flood conditions do not establish a roof defect at the senior community. We report the outlet condition and the transitions actually inspected.
A backed-up drain can leave water against a seam, wall or curb. A drain and scupper assessment can address the connection while membrane repair remains separately scoped. If ponding follows deck movement or low slope, cleaning the outlet will not correct the cause. We identify what additional evaluation may be needed.
Residents and staff should have a clear route while roof work is active. We inspect whether overflow could discharge onto entrances, walkways or covered outdoor areas and note protection needs. The site team confirms which spaces need notice or temporary closure.
Set a Safe Repair Scope
For a contained failure, we cut back to stable material and rebuild the seam or flashing transition with components suited to that roof system. If a test cut exposes wet layers or a weakened deck, we document the condition and get direction on additional removal.
When leaks recur across multiple zones, compare targeted repair with recover or replacement. A recover assessment checks whether the retained roof is dry and secure and whether drains and edges can accept another layer. A replacement plan can phase the work building by building and identify resident protections. The scope states what stays below a new assembly.
Alexandria construction applicants use the 2021 Virginia Codes, and project requirements follow design and permit review. We resolve roof transitions with the construction lead and the community’s facilities contact. Project design and permit review confirm the requirements that apply to the roof work.
Coordinate Notices and Access
We confirm notice lead time, parking, roof keys, deliveries, care schedules and routes that must stay clear. Duke Street connects central Alexandria with the Landmark/Van Dorn West End district, but each facility’s entrance and loading rules are specific to the property. Staff identifies where a lift can stand and which areas need protection below.
Work proceeds by area when each section can be secured at the end of a shift. If weather changes or removal reveals concealed damage, we protect the opening and request approval before continuing. The manager can update residents with the actual work location and timing.
Cost and duration depend on building access, resident protection, equipment shutdowns, repair depth, disposal and moisture beneath the roof. We state assumptions and confirmed quantities separately. A condition report can organize findings and follow-up by building zone.
Keep Care and Roof Records Together
Closeout photos show the repaired detail, drain, equipment transition and any test opening. We list materials, roof zones and conditions left for monitoring. The facility can keep the record with maintenance notes and incident reports so a future leak has a clear history.
For a property near Landmark/Van Dorn, retain access procedures and resident-notice rules with the roof plan. Share room locations, leak dates and equipment schedules when arranging follow-up inspection.
Some repair stages affect resident access differently from staff and service routes. Before each phase, the facilities lead can identify entrances requiring uninterrupted access and rooms where noise or temporary closure need advance coordination. Mark those positions on the roof plan and keep an approved alternate path available before material is moved. This lets the crew secure one work zone while the care team retains control of the daily building routine.
Property Types We Roof
Commercial Roofing Questions
Can roof work continue while residents remain in the building?
Often, with a defined work zone, protected access and coordination with staff. We plan around meals, activities, quiet periods and any route needed for mobility. The facility identifies rooms that must be isolated during testing or open-roof work.
How do you respond to a leak in a resident room?
We coordinate immediate roof access, limit water entry and document the affected zone. Staff manages the room and resident needs while we trace the exterior entry point. Permanent repairs follow the approved access and protection plan.
What if the roof repair requires an HVAC shutdown?
We identify the unit and coordinate timing with the facility and mechanical contractor. The work plan names any interruption and the roof detail to be restored. The facility contact authorizes any equipment isolation and confirms the restart plan.
Can a recover avoid removing the existing roof?
It may be considered only if retained layers are suitable, dry and secure and the added height works at drains and curbs. Inspection and test openings help establish eligibility. The proposal states what remains and what has not been opened.
What should a community administrator share before an inspection?
Provide roof plans, unit locations, access rules, resident schedules, leak reports and recent equipment work. We confirm the details at the property and identify any limits on access or testing.
Coordinate Senior Living Roofing in Alexandria
Send the address, roof plan, resident access needs, reported leaks and equipment schedule. We will inspect the relevant zones and phase repairs around care routines.