



 Services
 Roof Systems
 Property Types
 Industries
 Damage Repair
 Capabilities
 Manufacturers
 Service Areas
Apartment and Multifamily Roofing in Alexandria, VA
Property Types We Roof:
A leak inside an apartment may start at a roof edge, drain or equipment curb several units away. Water can move through the deck before appearing on a ceiling, so we compare the resident report with roof details above and nearby. Alexandria’s heavy rain tests drainage, while summer heat stresses roof seams and flashing. A multifamily project also needs clear notice, protected entrances and a plan for occupied units.
Alexandria has mixed-use and commercial districts from Old Town and Potomac Yard to Landmark/Van Dorn and Eisenhower East. We review the plans and inspect the assembly, roof height and resident access needs at each building. We confirm plans, common areas and property rules at the address. A hotel roof shares occupied-space coordination, while senior-living roofing may involve additional resident support procedures.
Apartment and Multifamily Roofing
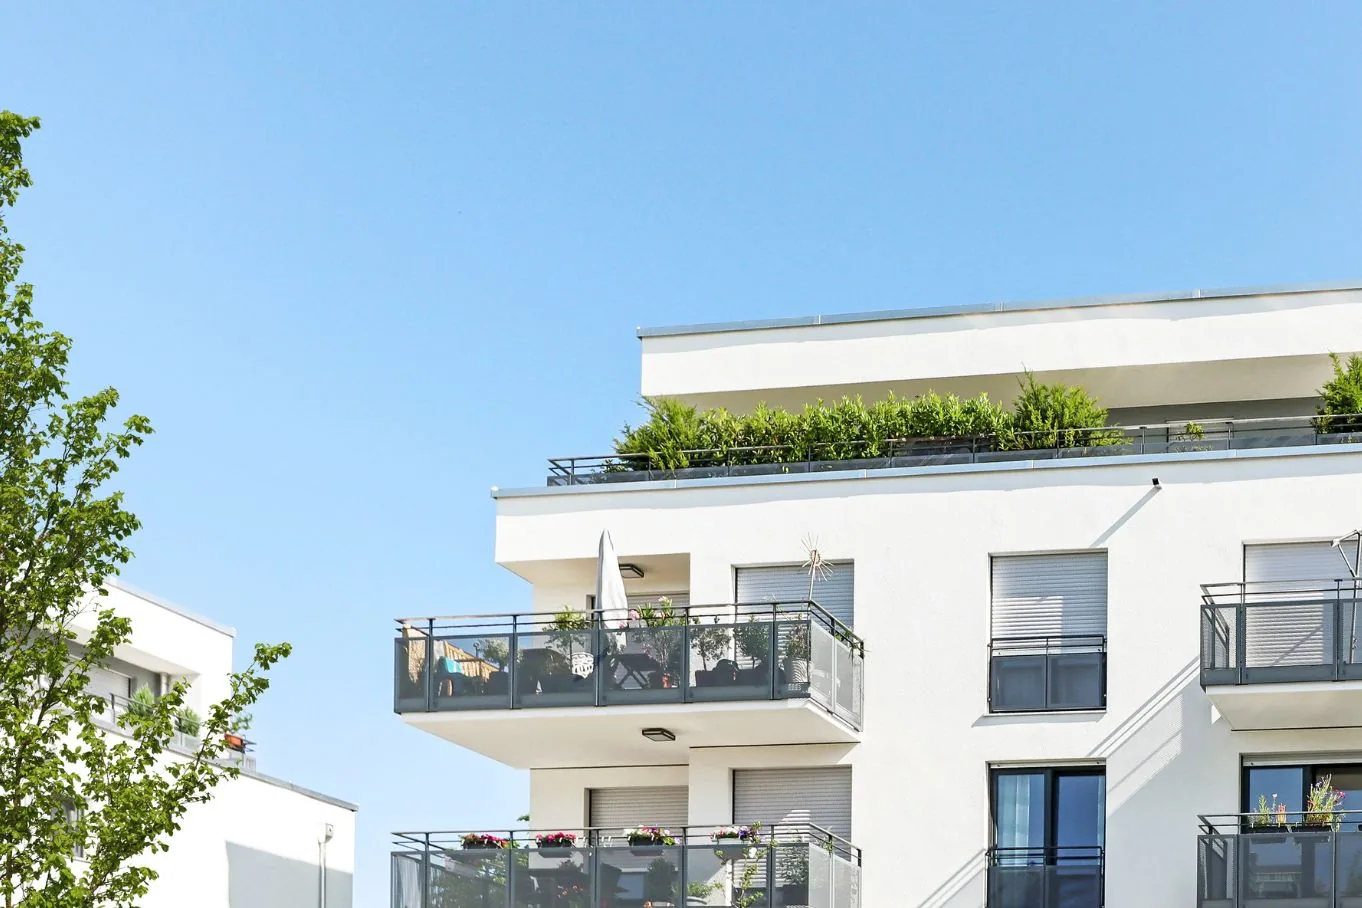
Protect Units and Common Areas
The property manager identifies affected units, entry notices, common areas, quiet hours and routes that need to remain open. We coordinate roof access and material staging so residents can reach entrances and shared spaces. If an active leak threatens an occupied unit, emergency response is available at any hour, weekends and holidays included, while permanent work is arranged.
Roof work may produce noise, odor or debris. We plan barriers and protection below each work zone, then identify the room or common area that needs temporary access limits. For a larger project, we can phase by roof section or building when each area can be secured at the end of a shift. The manager controls resident notices and unit access.
Balconies, terraces, rooftop amenities and shared mechanical rooms can be affected by access or drainage work. We inspect the transitions and confirm whether a space needs to close during testing or repairs. The estimate states the boundaries and the property contact who approves a changed work area.
Trace the Source Above the Unit
Water can travel along a roof deck or framing before showing in an apartment. We compare the resident’s location and report date with seams, parapets, penetrations and drains on the roof. A leak investigation separates the likely entry point from the unit where water appeared. This helps the manager direct roof work and interior repairs to their proper scope.
Rooftop HVAC, vents, conduit and plumbing stacks create flashing details that require inspection. We check curbs, boots, metal edges and nearby membrane for movement or separation. A curb and support review can be coordinated with the mechanical contractor if a unit needs a lift or replacement.
When a leak entry point is uncertain, we document each suspected zone and propose a controlled test or owner-approved opening. The building contact confirms who will observe below and how the test area will be restored. A single opening checks only the layers at that location, not the full roof.
Check Roof Edges and Drains
Alexandria’s low elevation beside the tidal Potomac makes heavy-rain runoff a useful roof-level check. We follow water to drains, scuppers and overflow points, noting debris, ponding and signs of backflow. We inspect the drains, overflow paths and membrane transitions at the apartment building and scope work to the conditions found.
A blocked outlet can hold water beside a parapet or HVAC curb. A drain and scupper inspection can identify outlet work, while membrane repairs stay separately defined. If ponding comes from a low deck or movement, clearing the drain will not resolve the underlying condition. We note what requires further evaluation.
Water can also move from the main roof to a lower balcony or canopy. We inspect those transitions and check that overflow does not discharge onto a resident route. Photos and a roof plan tie any concern to a specific building section or common area.
Set the Repair Boundary
A localized puncture, seam split or flashing defect can be repaired when sound material surrounds it. We prepare the surface, make a compatible tie-in and show the work limit. If a test opening finds wet insulation or deck damage, we document the layers and request approval before extending removal.
When defects recur across multiple sections, compare targeted repair with recover or replacement. A recover assessment checks moisture, attachment, added height and drainage. A replacement plan can phase work across buildings and identify how residents will be protected. The estimate states which layers remain and what is still concealed.
For an Alexandria apartment project, the design team confirms applicable 2021 Virginia Code provisions. We coordinate roof details with the general contractor and property team after identifying the assembly at the building.
Coordinate Notices and Access
We confirm resident notice periods, parking, loading, roof access, amenity hours and any work-hour restrictions. Old Town’s retail spine follows King Street toward the Braddock Metro planning area, while resident access still follows each building’s own rules. The manager approves staging and identifies who can open roof or mechanical areas.
Each phase shows the units or common areas below, the protection required and the daily closure point. If removal uncovers wet material or a damaged deck, the crew secures the zone and requests approval before expanding the work. Notices can then reflect the actual change instead of a broad, uncertain schedule.
Cost and duration depend on building height, access, number of roof sections, equipment, resident protection, disposal and repair depth. We separate confirmed work from concealed conditions. Repairs, open items and monitoring locations stay organized by building.
Keep Unit Reports With Roof History
Closeout photos show repaired seams, drains, equipment transitions and any test opening. We list the building, roof zone, materials and conditions left for monitoring. The manager can compare a future unit report with prior repairs and identify whether it falls in a known area.
For an apartment property near Old Town or Landmark/Van Dorn, retain roof plans, resident access rules and leak history with the building file. Share unit locations, report dates and any planned mechanical work when arranging follow-up.
For repeat reports, the manager can keep the original unit, time, weather and roof zone beside the repair date. When a new stain appears in another apartment, compare those points before extending a patch; separate interior conditions can share an exterior path or have unrelated causes. Mark any room not entered during the first visit so a return inspection can be arranged with proper notice.
Property Types We Roof
Commercial Roofing Questions
Can residents remain in their units during roof repairs?
Usually, when work zones and protection below are planned with the property manager. We coordinate notices, entry routes, noise and any temporary restriction. A test opening above a unit may require a specific observation or access window.
Why can a leak appear far from the roof defect?
Water may track across the deck or along framing before reaching a ceiling. We compare the unit report with nearby roof seams, edges, drains and penetrations, then identify the likely entry point and any testing needed.
How do you protect a balcony or rooftop amenity?
We inspect how the area meets the main roof and where water drains. If repair or testing affects access, the manager receives a defined closure and reopening point. The scope includes protection for surfaces and resident routes below.
What if several apartments report leaks?
We map each report to its roof zone and check whether the paths share a defect. We compare each report with roof zones, since separate interior symptoms can share a water path or require different repairs. If tests find widespread moisture, we compare larger repair or replacement work with isolated patches.
What information helps a multifamily roof estimate?
Provide roof plans, unit locations, leak dates, access rules, notice periods and equipment records. We confirm conditions on the property and identify any test opening or area that could not be inspected.
Plan Apartment Roofing in Alexandria
Send the property address, roof plans, reported unit locations, resident-notice requirements and access limits. We will inspect the relevant zones and phase repairs around occupancy.