



 Services
 Roof Systems
 Property Types
 Industries
 Damage Repair
 Capabilities
 Manufacturers
 Service Areas
Self-Storage Facility Roofing in Alexandria, VA
Property Types We Roof:
A damp storage unit may sit below a roof leak several bays away. We compare the tenant’s report with roof seams, drains, wall joints and equipment above, then mark the area that can be checked. Alexandria’s intense rain makes water routes worth reviewing, and summer heat stresses roof surfaces and sealants. Self-storage work must also protect stored belongings, tenant access and site security.
Commercial districts from Landmark/Van Dorn to Potomac West include different property patterns, but a planning area does not identify a storage building’s roof system or unit layout. We confirm the facility plan, access procedures and affected rows on site. A warehouse roof may share low-slope drainage concerns, while an apartment roof involves occupied units rather than stored property.
Self-Storage Facility Roofing
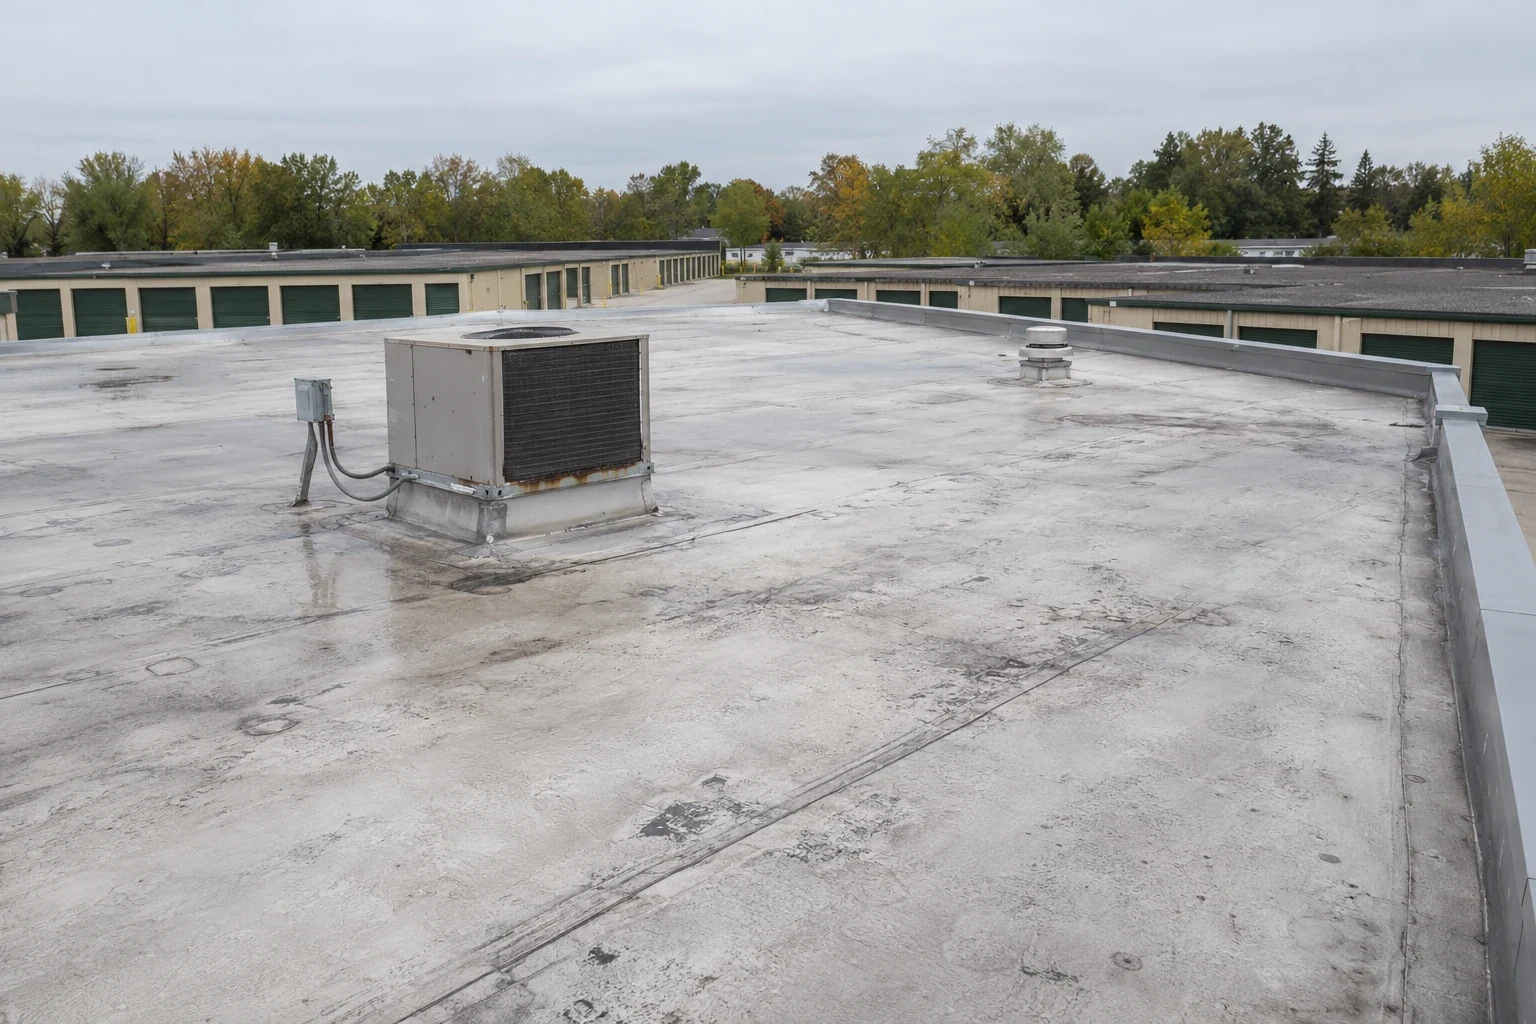
Protect Unit Access and Contents
The site manager identifies tenant access hours, unit rows, vehicle routes, gate procedures and any contents that need special protection. We plan roof entry and staging so a lift or debris container does not block an occupied unit or emergency lane. If a leak is active, emergency response is available around the clock, weekends and holidays, while permanent work is scoped.
Roof repairs may create noise, debris or a temporary restriction around a row. We notify the facility contact about which units sit below the work area and agree on barriers or a short access pause. The tenant manager controls notifications and access to stored contents. Our scope describes the roof work and any protection below, without assuming what a tenant has stored.
For a test opening, the manager approves the roof location and the unit or corridor observation point. The opening is documented and restored as planned. If access below is unavailable, we record that limit and identify another way to verify the assembly before broad removal.
Map the Leak to a Storage Row
Water can travel along a deck or wall before it drips into a unit. We compare the tenant report with roof edges, seams, penetrations and drainage above and nearby. We log the roof entry evidence separately from the unit where the tenant noticed moisture.
Vents, exhaust, HVAC units and communication equipment interrupt a roof plane. We inspect curb flashing, metal transitions and nearby seams for movement, separation or earlier repairs. A curb and support inspection can coordinate with a service contractor when a rooftop unit is being changed.
Where more than one row reports moisture, we check suspected roof zones individually. A controlled test has an agreed limit, an observation point and a stop condition. We do not infer that all units under one roof section have the same condition from a single report.
Check Roof and Site Water Paths
Heavy rainfall in Alexandria makes the facility's roof outlets and overflow routes useful inspection points. We check drain bowls, scuppers, gutters and overflow points, then note ponding and backflow marks. City flood exposure cannot identify the condition of this facility’s roof. The inspection records roof-level conditions at the property.
An obstructed outlet may leave a pond at the roof edge or around a seam. The drain and scupper service checks outlet connections; membrane repairs are priced on their own. If ponding follows deck movement or a low area, clearing the outlet will not correct the cause. We identify any further evaluation needed.
Downspouts may discharge near drive aisles or unit doors. We note the exit route and whether water could affect tenant access, but site grading beyond the roof is referred to the facility contact. The report keeps roof runoff and ground drainage as separate observations.
Set a Section-by-Section Scope
A local seam opening, puncture or flashing failure can be repaired if sound material surrounds it. We remove the failed portion, prepare the edge and complete a compatible tie-in. Should a test expose damp insulation or a deteriorated deck, the manager receives photos and a proposed cutback limit before work widens.
When repairs recur along multiple rows, compare isolated work with recover or replacement. A roof inspection can organize defects and testing. A recover assessment checks moisture, attachment, roof height and drainage before another layer is considered. Replacement may be more appropriate when the existing assembly is broadly unstable.
For Alexandria projects, the 2021 Virginia Codes apply through the project’s approved plans and permit review. We coordinate roof details with the general contractor and site manager. A storage-unit use does not establish design criteria or prove that every unit row shares one roof condition.
Stage Work by Building Row
We confirm gate hours, tenant routes, delivery access, lift placement and emergency-lane restrictions. Along Route 1 or in Eisenhower West, approach conditions depend on the actual parcel and road access. The facility manager confirms which drive aisles must remain open and where materials can be staged.
We plan the section and suitable closing detail before removal, including temporary protection for the conditions and work involved. If concealed damage changes the repair, we explain the added rebuilding and protection needed before the manager approves expansion. Notices can identify the affected row and access window instead of closing the entire facility.
Cost and timing depend on roof height, unit access, number of buildings, tenant notices, repair depth, wet insulation, disposal and staging. We state known quantities and concealed conditions separately. A condition report can keep open repairs organized by building and row.
Keep Tenant Reports Tied to Roof Zones
Closeout photos show repaired seams, drains, wall transitions and test locations. We list the affected building and roof section, materials used and conditions left for monitoring. That record helps the manager connect later tenant reports with the roof work.
For a property near Landmark/Van Dorn or Potomac West, keep site access rules and roof plans with the service history. Share unit rows, report dates and any access limits when requesting follow-up.
For a leak above occupied storage bays, locate the units below the roof zone and identify which need notice or temporary access limits. Stored goods should not be moved without the facility's direction, and a ceiling stain alone does not identify where the roof should be opened. On a multi-building property, compare each building's drains, expansion joints and previous repairs before treating similar symptoms as one scope. The manager can then decide whether to work one building at a time, restrict a row briefly or schedule access when tenants are less active. Document the affected unit range without putting tenant information in the roof service record.
Property Types We Roof
Commercial Roofing Questions
Can tenants access storage units while roofing work is underway?
Usually, if the work zone, lift route and protection below are clear. The manager identifies affected rows and notice requirements. A specific aisle or unit may need temporary restriction while a roof area is open.
How do you protect items stored below a roof leak?
We assess roof access and a suitable measure for the reported entry while the facility manages tenant communication and contents. The work plan identifies barriers or unit access needed. Interior handling of stored items stays with the tenant and manager.
Why does a leak appear in one unit but not its neighbors?
Water may follow a seam or deck path before it reaches a unit. Small differences in roof transitions, insulation or interior openings can change where it becomes visible. We inspect the matching roof zone before extending findings to other units.
Can roofing be done while the gate remains open?
Often, when staging and material movement avoid tenant and emergency routes. We confirm gate hours, lift position and delivery access. The manager receives notice if a drive aisle or building row needs a temporary restriction.
What records help with a self-storage roof estimate?
Provide building plans, unit-row maps, leak reports, gate rules, prior repairs and photos from affected units. We confirm site access and identify any test opening or area that could not be viewed.
Plan Self-Storage Roofing in Alexandria
Send the facility address, building and row map, leak reports, gate hours and roof access rules. We will inspect affected zones and phase work around tenant access.