



 Services
 Roof Systems
 Property Types
 Industries
 Damage Repair
 Capabilities
 Manufacturers
 Service Areas
Air Force Base Roofing Near Alexandria, VA
Property Types We Roof:
A leak over a flight-line support room can follow the roof deck before it reaches a ceiling or equipment bay. We inspect the reported zone, roof openings, drains and edge transitions, then coordinate access and a repair boundary with the installation contact. Alexandria sits near multiple military facilities, including Joint Base Andrews about 19 miles east and Joint Base Anacostia-Bolling about eight miles northeast. Their missions and building types differ, so each assignment starts with the facility, not an assumed roof design.
Joint Base Andrews’ host wing provides base infrastructure support and secures the flight line; the installation includes multiple hangars. JBAB supports Air Force and Navy missions with administrative, operational and support buildings. We coordinate access and scheduling with each installation contact, then inspect the roof assembly, drainage and edges by building. A hangar roof and naval facility roof require separate scopes based on the building and owner criteria.
Air Force Base Roofing
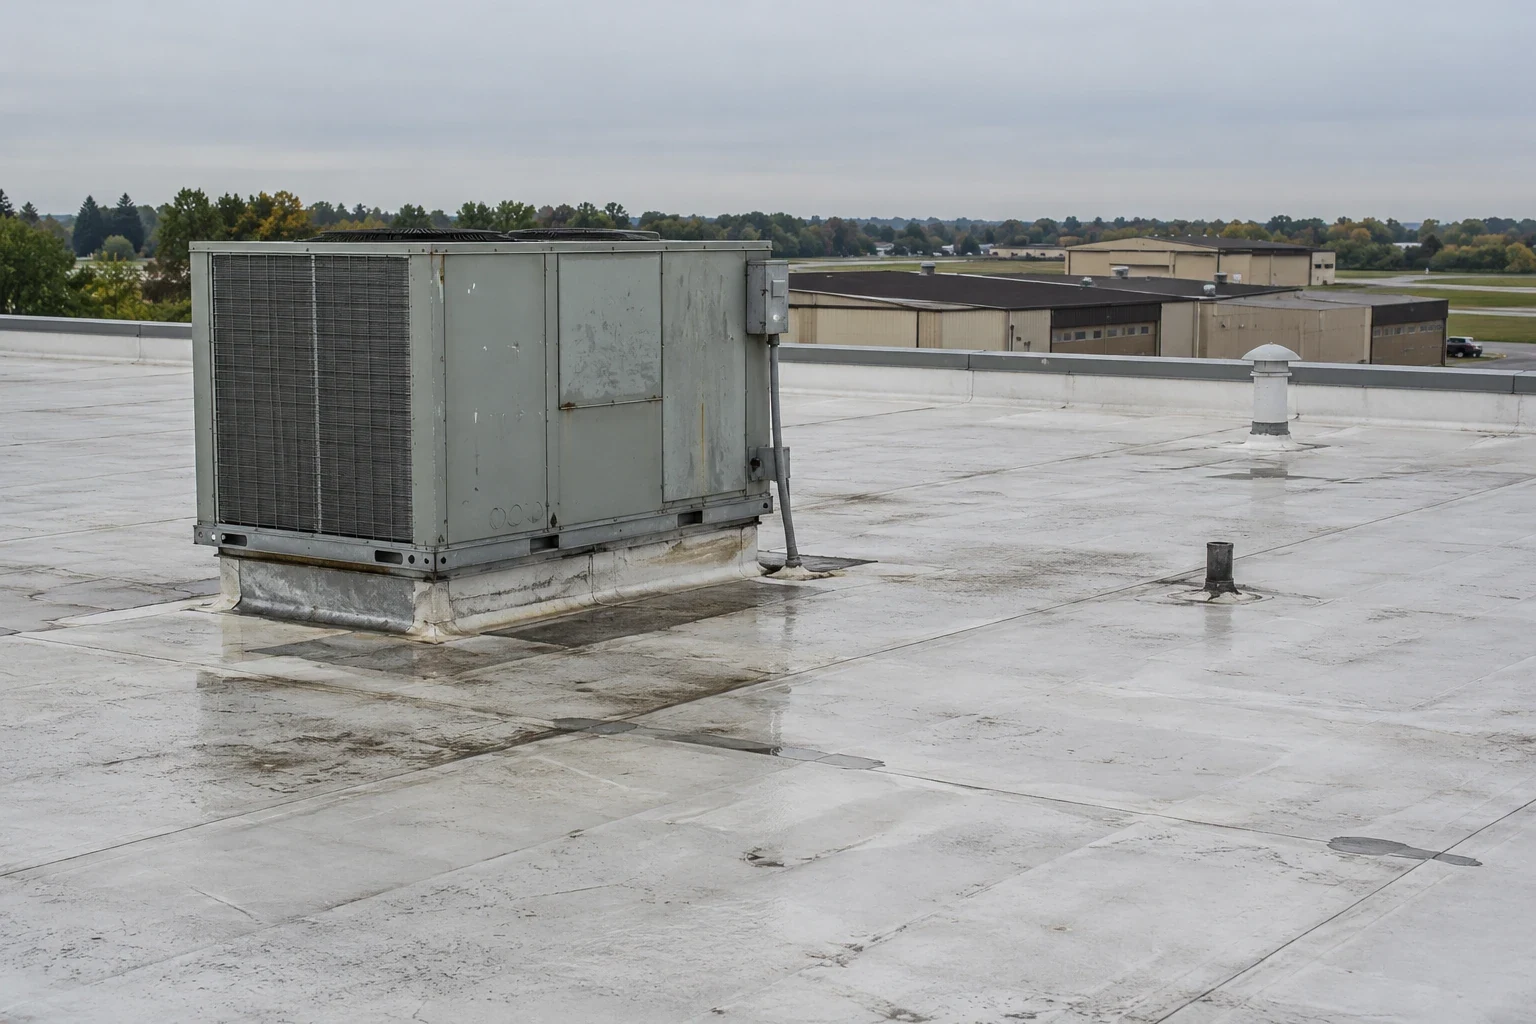
Confirm Mission and Roof Access
Before a site visit, the government point of contact identifies badging, escort, vehicle, tool and roof-entry requirements. We confirm which gates, buildings and roof zones are approved and who can authorize changes. The installation establishes those procedures. We follow the approved route and keep inspection notes tied to the permitted area.
Operations may require a specific work window, flight-line coordination or a stop-work call when activity changes. The facility representative defines those limits and the person who can release the work. Our sequence records access, staging, safety boundary and the daily closure point. The installation contact confirms access for each restricted area before the crew proceeds.
Emergency water entry still needs a coordinated response. We contact the authorized representative, protect the roof opening and report the condition before expanding work. An urgent stabilization is listed separately from permanent repair so the owner can review what was completed and what remains.
Separate Hangars from Support Buildings
A hangar, administrative building, lodging facility and maintenance space each present different roof conditions. We confirm whether the assembly is metal, membrane or another system, then inspect its seams, penetrations, curbs, edges and drainage. At a hangar, door headers and eaves can carry long runoff paths. On office or support buildings, rooftop equipment and parapet transitions may set the inspection priority.
Andrews supports immediate-response rotary assets and national-capital contingency operations. We coordinate roofing windows and access with the facility representative, then record roof findings by building and zone. We mark observed conditions by building and roof zone, with photos and measurements that the owner can compare to drawings.
For low-slope roofs, wet insulation or weak attachment can change repair limits. An approved test opening can show the layers at one location. A commercial roof inspection can document visible conditions first, and an infrared survey may help screen larger areas under appropriate conditions. Screening and direct inspection remain separate findings.
Trace Water Around Critical Details
Water may enter at a seam, curb, roof edge or drain and travel before it becomes visible. We compare the reported interior location with roof-level transitions and identify the likely route. A leak investigation records entry point evidence and the indoor symptom as different locations. If a test is needed, the owner approves the area, observation point and restoration.
The Potomac’s tidal influence and Alexandria’s low elevation contribute to city exposure to heavy-rain and tidal flooding. That context prompts a review of outlets and overflow routing at an installation, while the report relies on conditions observed at that building. A drain and scupper review can identify outlet work, with membrane repair scoped separately.
At hangars and maintenance spaces, equipment penetrations, overhead doors and service platforms can complicate the water path. We trace the drip against the roof slope, nearby flashing and drainage to locate the likely entry point. The report states what was accessible and what remained outside the approved area.
Work to the Owner’s Criteria
Federal projects may require roofing details aligned with Unified Facilities Criteria and installation-specific specifications. We review the project documents, approved product requirements, attachment design, fire controls and submittal process with the government team. The solicitation and owner documents set qualification, system-approval and submittal requirements, which we review with the government team.
A localized seam or flashing defect can be repaired when adjacent material is stable and the approved repair method suits the assembly. If removal exposes wet insulation, corrosion or damaged deck, we document the condition and request direction before widening the scope. For larger work, a recover assessment reviews retained layers, attachment, added height and drainage; a replacement scope can define removal and new transitions.
Alexandria construction applicants are directed to the 2021 Virginia Codes, while installation projects follow the applicable federal and owner review pathway. The project team determines which requirements govern the building and work package. We coordinate details with the designer and facility representative instead of substituting a city code reference for the project criteria.
Sequence Work Around Operations
The owner identifies material delivery, escorts, vehicle routes, flight-line limits, lift positions and any period when work must pause. For a roof near Andrews or JBAB, the installation contact confirms the approved approach and staging area. Regionally, Pentagon City is one of the close-in commercial districts, but site and base access remain separate planning details.
Work can proceed by building or roof zone when each opening can be protected and closed at the end of the approved shift. We identify a weather stop point and who receives notice of a concealed condition. If an inspection reveals wet layers beyond the authorized boundary, we secure the area and wait for a decision before proceeding.
Cost and timing depend on security procedures, escort time, operating windows, roof height, equipment coordination, material handling and repair depth. The estimate distinguishes known work from assumptions and owner-provided controls. Photographs and open items can be organized by facility and roof zone.
Return a Controlled Work Record
Closeout records identify the building, roof zone, approved access dates, materials, repaired details and test locations. Photos show the finished transition and any area not opened. The owner can retain the roof record with facility drawings and maintenance files for future planning.
For regional coordination near Pentagon City, keep installation approvals and site-specific access notes attached to the correct facility record. Share the work window, roof plans and reported condition when requesting follow-up.
Property Types We Roof
Commercial Roofing Questions
How do you arrange roof access at an Air Force installation?
The government point of contact sets badging, escort, vehicle and roof-entry procedures. We confirm the approved route, building and work window before mobilizing. The visit stays within the authorized area.
Can a hangar stay operational during roof repairs?
Possibly, when the owner can isolate the work bay and approve a movement plan. We coordinate door status, aircraft location, lift access and protection below. The installation representative determines operational limits.
What if a leak is near flight-line equipment?
We coordinate immediate access with the authorized contact and identify temporary protection. Inspection traces the roof entry point and documents any conditions requiring follow-up. Testing or removal beyond the approved zone needs owner direction.
Do military roofs follow ordinary commercial specifications?
The project documents and owner criteria set the system, materials, submittals and quality checks. Federal work may reference UFC roofing requirements. We match the system and quality checks to the project documents.
What should the facility provide before inspection?
Provide roof drawings, access instructions, operating windows, prior leak reports and any applicable project specifications. The authorized contact confirms what may be inspected and who can approve a test opening.
Coordinate Air Force Base Roofing Near Alexandria
Share the facility, roof plan, reported condition, access route and approved work window through the authorized project contact. We will document the inspected zone and define the next repair step.