



 Services
 Roof Systems
 Property Types
 Industries
 Damage Repair
 Capabilities
 Manufacturers
 Service Areas
Aircraft Hangar Roofing in Alexandria, VA
Property Types We Roof:
A leak near a hangar door can be hard to trace because water follows a long roof span before reaching the floor. We inspect the roof plane, door header, gutters, curbs and seams, then map the likely entry route. Alexandria’s heavy rainfall makes drainage and edge details worth checking, while summer heat affects roof surfaces and expansion. The building’s aircraft and door operations shape access, staging and protection below.
Joint Base Andrews lies about 19 miles east of Alexandria, and its facility records include multiple hangars. That is a regional aviation context, not a description of any private hangar roof. We confirm the address, structure, roof assembly and door clearances at the property. A flex-industrial building or warehouse may share equipment and loading coordination, but hangar work must account for the large door opening.
Aircraft Hangar Roofing
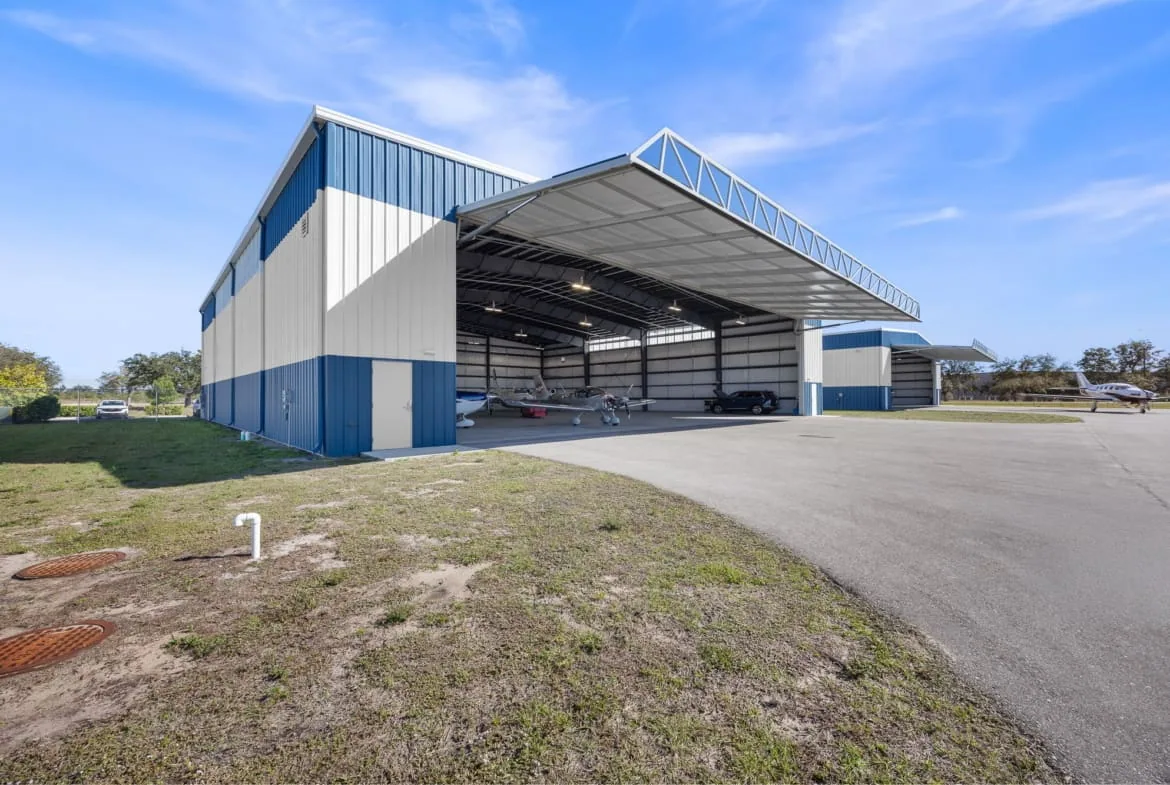
Inspect the Span and Door Edge
A hangar roof may use long metal panels, a membrane assembly or another system. We confirm the material and support layout before recommending a repair. The inspection checks panel seams or membrane joints, ridge and eave details, attachment and visible movement. A wide span can make a small defect appear far from the place where water falls, so photos need clear references to the roof bay or structural line.
The large door header, jambs and tracks create edge conditions that need to shed water without interfering with movement. We inspect flashing above the opening, side transitions, seals and gutters for looseness, corrosion or blockage. If door hardware must be moved or isolated, the hangar contact coordinates with the door contractor before the roof detail is disturbed.
Roof equipment, antennas, lights, exhaust and support frames can cross a clear span. We look for penetrations, unsupported conduit or maintenance paths that concentrate foot traffic. Any proposed attachment needs to preserve the roof system and avoid restricting the door or aircraft clearance.
Keep the Bay Safe
The hangar manager identifies aircraft location, active movement, door cycles, equipment routes and any restricted area below the work. We coordinate lift placement and roof access so tools or material do not interfere with flight-line or vehicle activity. Urgent calls are received outside standard shifts; we assess feasible protection and the permanent repair with the hangar operator under the actual access and conditions.
Roof removal can create noise, debris and an opening above valuable equipment. The work plan states what must be moved, covered or isolated, and who approves a change to the hangar bay. We do not assume an aircraft can be moved on short notice. The owner or operator identifies the clear area and the required safety boundary.
Work can be staged by bay when each section can be secured before shift end. We plan temporary protection for weather changes and agree on daily closure points. If testing reveals wet insulation, damaged framing or a larger opening, the crew protects the area and requests approval before expanding beyond the scope.
Trace Water Across the Roof
Water may travel along a purlin, deck or panel before reaching the hangar floor. We compare the drip location with roof bays, ridges, eaves, door edges and penetrations. A leak investigation marks the likely entry separately from the place water appears and records what evidence supports the repair.
At the door opening, wind-driven rain can test the header flashing and gutter connection. We check the metal edge, fasteners, sealant and drainage beyond the opening. A edge and gutter repair can address a confirmed transition defect, while a roof seam or panel issue remains a separate item.
Where visual evidence is inconclusive, a controlled test or test opening may be proposed with owner approval. We agree on a limited area, observation point and restoration details. If the hangar cannot clear the space below, we document that limit and identify the next safe inspection option.
Clear the Eave and Overflow Route
Heavy rainfall can challenge the hangar's roof outlets, so we examine the eave and discharge route. We trace water to gutters, drains, scuppers and overflow points, then look for debris or backflow. We report the observed route and whether it discharges safely near the door or apron.
A clogged gutter can send water back toward the eave or door header. A drain and scupper assessment can inspect outlet connections, with panel or membrane repair scoped separately. If water ponds because of slope or deck movement, clearing the gutter will not resolve that cause.
Snow and freeze-thaw can stress eaves and metal details. Washington National Airport's 1991-2020 January normals include a 30.1°F average low and 4.9 inches of snowfall. Those conditions guide inspection priority, while the hangar’s actual roof and door condition must be verified on site.
Set a Repair or Replacement Limit
A localized seam, flashing or puncture failure may be repaired when the material around it remains stable. We identify the system, remove failed material, prepare the edge and complete a compatible tie-in. If a test opening exposes wet insulation or deck damage, we document the layer and request approval before removal goes farther.
Repeated leaks across the span or repeated door-edge failures may support a broader comparison. A roof inspection can organize observations, and a replacement evaluation can define panel or membrane removal, new edge details and protection. The proposal distinguishes confirmed damage from what remains concealed.
Alexandria construction projects use the 2021 Virginia Codes, with design documents and permit review establishing which provisions apply. We settle roof transitions with the project lead and door-system contractor. Clearances, support design and access are checked for the specific building rather than inferred from the aircraft use.
Plan Around Aircraft Movement
We confirm operating windows, door cycles, vehicle routes, staging space and any area that must remain clear. Near Eisenhower West or the Route 1 corridor, site access follows the property’s road and loading conditions. The hangar manager identifies where a lift or material cart can travel without crossing an active movement area.
Each phase identifies the bay below, door status, protection and the person who can approve a change. If weather or a concealed finding changes the operation, we explain suitable protection and the next preparation needed before extending the work area. Testing and removal remain within the authorized work zone.
Cost and duration depend on roof height, span access, door coordination, edge length, equipment, repair depth, interior protection and material handling. We identify assumptions before mobilization. A condition report can retain photos and open items by bay for maintenance planning.
Record the Hangar Bay
Closeout photos show seams, door flashing, gutters, penetrations, test locations and repaired areas. We note materials, bay references, work limits and areas not opened. The operator can match the roof record with door and equipment maintenance.
For a site near Eisenhower West, keep the access plan and clear-area requirements with the roof file. Share door schedules, aircraft movement constraints and leak history when arranging follow-up.
Property Types We Roof
Commercial Roofing Questions
Can a hangar stay in use while the roof is repaired?
Often, if the work bay can be isolated and the movement plan remains clear. We coordinate aircraft location, door cycles, lift placement and protection below with the operator. Any temporary restriction is identified before the roof is opened.
Why does a drip appear far from the hangar roof leak?
Water can run along the roof deck or framing before it reaches the floor. We map the drip to nearby seams, eaves, penetrations and the door header, then identify testing needed to verify the source.
Can you repair flashing around a large hangar door?
Yes, after checking the header, jamb, gutter and door movement. We coordinate with the door contractor if tracks or seals could be affected. The roof scope identifies the transition and protection needed while it is open.
What if the roof is leaking in several bays?
We inspect each reported bay and compare conditions across the span. A shared defect is not assumed until evidence supports it. If moisture or attachment problems recur, replacement may merit comparison with local repairs.
What should a hangar operator provide before inspection?
Send roof drawings, leak locations, door schedule, aircraft movement limits, equipment list and access procedures. We confirm the safe work area and identify any test opening needed to set scope.
Plan Aircraft Hangar Roofing in Alexandria
Share the address, roof and door plans, leak history, aircraft schedule and access constraints. We will inspect the span and edges and coordinate a safe repair or replacement plan.