



 Services
 Roof Systems
 Property Types
 Industries
 Damage Repair
 Capabilities
 Manufacturers
 Service Areas
Flex and Light-Industrial Roofing in Alexandria, VA
Property Types We Roof:
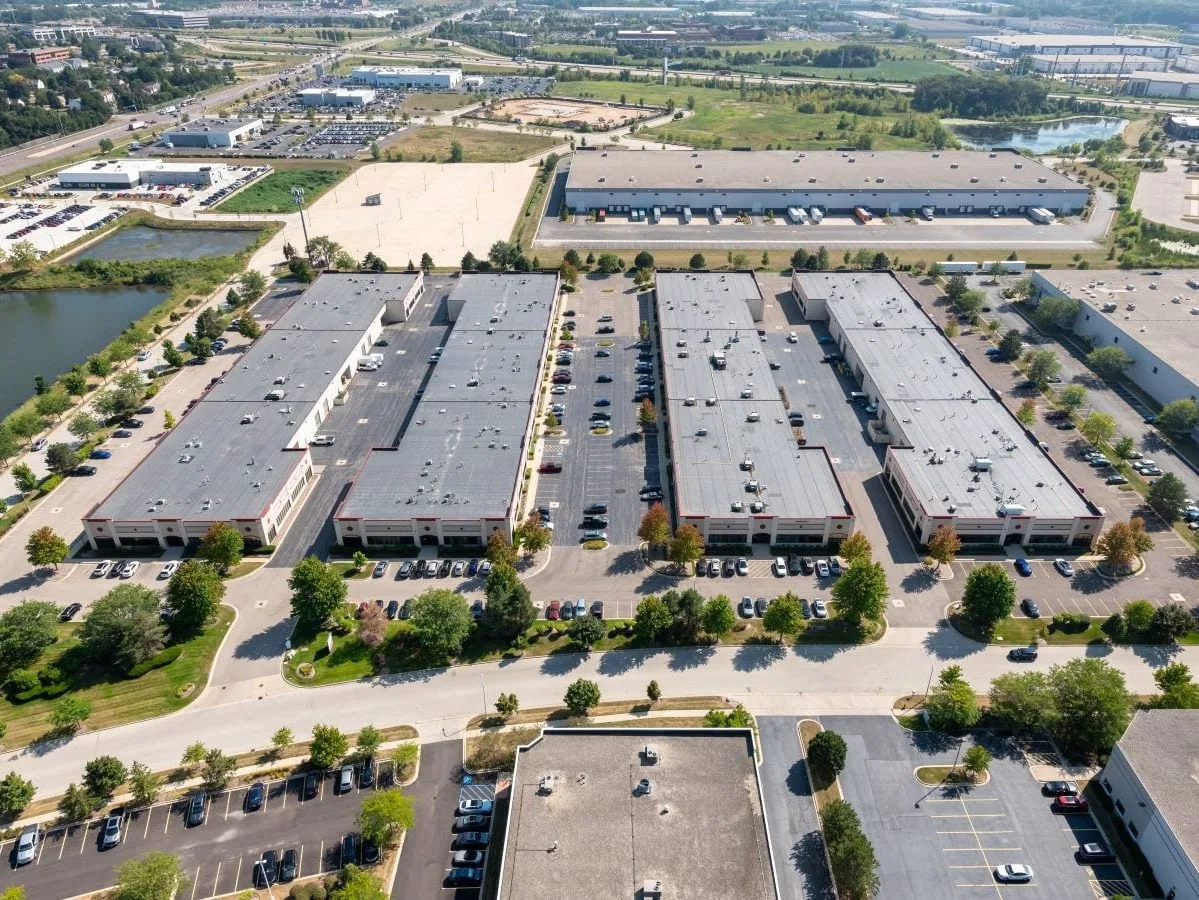
A leak in one flex bay can affect a tenant’s inventory or work area even when water enters at a shared roof curb. We inspect the reported zone, adjacent seams and drainage, then identify the work boundary and tenant impact. Alexandria’s summer heat and heavy rain put surface details and outlets under stress. Flex properties add varied equipment, loading and access needs across one roof.
The Route 1 corridor and Oakville Triangle sit within Potomac West planning, while Eisenhower West coordinates land use and infrastructure with Landmark/Van Dorn. These areas do not establish the use or roof layout of a specific flex building. We confirm the tenant plan and assembly at the address. A warehouse may have fewer tenant separations, while a distribution center can require broader dock sequencing.
Flex and Light-Industrial Roofing
Map Tenant and Shared Areas
The property manager identifies tenant bays, shared corridors, loading areas, roof access points and any area that must remain open. We label each observation by building and roof zone so the affected tenant can be notified accurately. A roof leak above one suite is not assumed to come from the closest curb; water may travel across the deck.
Roof work can create noise, debris or a temporary opening above an occupied bay. We coordinate notices and protection with the manager, then define which areas below need restricted access. If an active leak needs urgent response, emergency service is available all day and night, holidays included, to stabilize the opening while permanent repairs are scheduled.
Shared equipment or utilities can cross tenant lines. We identify who controls each unit and whether a shutdown requires notice to more than one occupant. The work sequence names the contact responsible for roof access and approval of a scope change.
Trace the Route Between Bays
Water can travel along a roof deck or framing before appearing in a tenant space. We compare the report with seams, drains, curbs, parapets and transitions above and nearby. A leak investigation documents the likely entry and the interior location separately, which helps assign the repair to the correct roof zone.
Flex buildings may have HVAC, exhaust, vents and service penetrations added at different times. We inspect flashing and membrane around relevant equipment and check for abandoned openings or patches. A curb and support review can coordinate with the mechanical contractor if equipment work changes the roof detail.
If observation does not confirm a source, we propose an owner-approved test or opening. The manager identifies who can observe below and whether a tenant bay needs temporary protection. The report states what the test verified and which locations remain unchecked.
Follow Water Across Shared Roofs
Heavy rain in Alexandria tests the roof's intended discharge route on a flex property. We check drains, scuppers, gutters and overflow points for blockage, ponding and backflow. Citywide flood exposure does not prove that any tenant’s roof area has failed. Our findings describe the building’s water route and observed condition.
A blocked outlet can hold water near a seam or tenant demising wall. A drain and scupper assessment can identify an outlet repair; membrane or flashing work is scoped separately. If standing water follows low slope or deck movement, clearing the drain does not correct the source.
Where one roof drains over another tenant’s canopy, we trace both the upper and lower transitions. Photos can show which outlet serves the area and whether runoff reaches a door or service lane. That detail helps the manager coordinate an appropriate site response.
Separate Tenant Repairs from Capital Work
A local seam split, puncture or flashing failure can be repaired when stable material remains around it. We prepare the area, install a compatible tie-in and photograph the limit. If an approved test reveals wet insulation or deck damage, the manager receives the findings and proposed additional work before removal expands.
Recurring defects across several bays may support a broader roof review. A commercial inspection can map conditions by zone. A recover assessment checks moisture, attachment, height and drainage; replacement may be preferable if the assembly is broadly wet or unstable. The estimate separates tenant-level repairs from building-wide work.
Alexandria construction applicants work under the 2021 Virginia Codes, with project design and permit review establishing requirements. We coordinate roof details with the GC and facility manager. Mixed tenant use does not establish a single roof design or code path.
Coordinate Loading and Access
We confirm loading hours, lift access, staging space, tenant deliveries and any vehicle routes that must stay open. Along Route 1 or in Eisenhower West, street and site access depend on the parcel. The manager identifies a safe material path and who can approve temporary changes.
Work can move from one bay to another when each area can be secured at shift end. The sequence identifies temporary protection, tenant notices and a pause point if removal uncovers concealed damage. Before extending removal, we discuss suitable protection and a closing detail for the open area while the owner reviews added work.
Cost and timing depend on tenant count, access, equipment, roof height, separate work zones, repair depth, waste handling and protection below. We state assumptions and verified quantities separately. A multi-property roof program can keep reporting consistent when the owner manages several flex buildings.
Maintain a Building-Level Roof Map
Closeout photos identify each repaired bay, seam, drain, equipment transition and test location. We list materials, tenant impacts and any condition left for monitoring. That record helps the manager distinguish shared-roof repairs from tenant-specific work orders.
For a property near Oakville Triangle or Eisenhower West, keep the site plan and access contacts with the roof history. Send tenant reports, loading rules and equipment schedules when requesting a follow-up inspection.
A flex building can serve several tenants whose equipment, storage and operating hours differ. Start with the lease or site contact who can authorize roof access and identify equipment installed by each tenant. We record units, conduit, exhausts and repairs by roof zone, then note which interface belongs in the landlord's roofing scope and which needs the tenant's service contractor. When an opening or shutdown affects more than one occupant, agree on notice, access and temporary protection before work begins. The estimate can separate shared roof work from tenant-specific changes without assigning responsibility that has not been confirmed. This is especially useful when a common drain or parapet serves adjoining suites.
Property Types We Roof
Commercial Roofing Questions
How do you handle a leak over one tenant bay?
We map the bay to the roof area above and nearby, then inspect shared seams, curbs and drains. Water may cross a tenant boundary before appearing. The report identifies the likely entry point and any test needed to confirm it.
Can other tenants keep operating during roof work?
Often, when the affected zone and access route can be separated. We coordinate notice, staging and protection with the property manager. A specific bay may need temporary limits while the roof is open or tested.
Who coordinates a rooftop equipment shutdown?
The property manager identifies the tenant and contractor responsible for the unit. We document the roof detail and work window, then coordinate the flashing repair with the mechanical provider. We do not isolate shared equipment without approval.
Can a flex roof be recovered instead of replaced?
Possibly, if existing layers are dry, stable, attached and workable at edges, drains and curbs. We inspect or test representative zones and state which layers remain. Widespread moisture or attachment problems can favor replacement.
What should a property manager provide?
Send tenant and roof plans, leak locations, access rules, loading schedules, equipment contacts and repair history. We confirm those details on site and note any area that could not be inspected.
Plan Flex-Industrial Roofing in Alexandria
Share the property address, tenant plan, roof drawings, leaks, loading windows and equipment contacts. We will inspect the roof zones and coordinate repairs by building area.