



 Services
 Roof Systems
 Property Types
 Industries
 Damage Repair
 Capabilities
 Manufacturers
 Service Areas
Commercial Roofing in the Duke Street Corridor, Alexandria, VA
Service Areas:
- Commercial Roofing in Carlyle, Alexandria, VA
- Commercial Roofing in Landmark / Van Dorn, Alexandria, VA
- Commercial Roofing in Eisenhower East, Alexandria, VA
- Commercial Roofing in North Potomac Yard, Alexandria, VA
- Commercial Roofing in Potomac Yard, Alexandria, VA
- Commercial Roofing in Old Town North, Alexandria, VA
Institutional, retail and office properties along Duke Street sit beside residential areas, so roof work needs a defined boundary and a site-specific access plan. The corridor runs from Alexandria's center toward Landmark / Van Dorn, and the city is planning land use toward Van Dorn Street. Duke Street connects central Alexandria with Landmark/Van Dorn and includes institutional, retail and office properties alongside residences. We inspect each property and confirm access with its contact.
Alexandria, VA sees hot summers, winter freezes and heavy rain. We trace reported water against roof slope, drains, wall transitions and penetrations rather than infer a failure from the corridor itself. Landmark / Van Dorn has separate redevelopment facts, while each Duke Street property needs its own drawing review and roof walk.
Duke Street Corridor
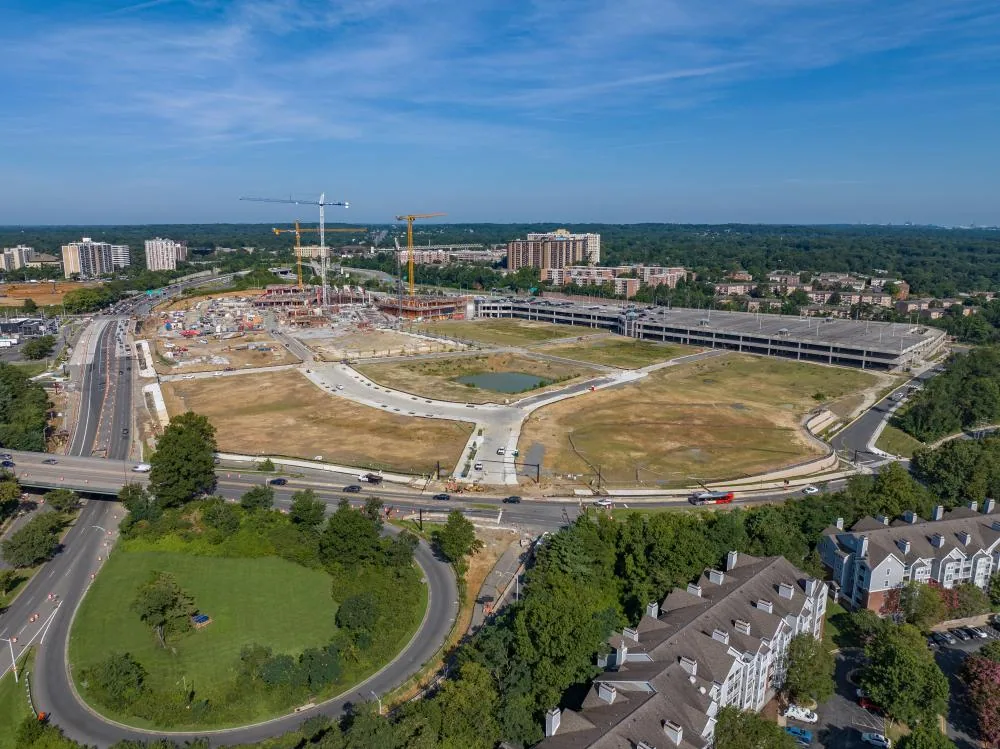
Confirm the Address and Current Use
Alexandria is planning land use along Duke Street toward Van Dorn. Before an inspection, the owner or GC confirms the address, roof entry, tenant or institutional access requirements, loading, work hours and areas needing interior protection. We use that information to plan a safe route and avoid carrying assumptions from one side of the corridor to another.
On site, we record the affected room or unit, timing, weather and any earlier repair. A commercial roof inspection compares that report with the membrane, drains, curbs, parapets and edges. The Diligence Notes distinguish likely water travel from confirmed opening and identify anything that could not be reached. That evidence sets the first repair boundary.
Where the corridor includes office or institutional operations, deliveries and access windows may matter; retail sites may have another schedule. We ask the contact rather than assume. If a project is coordinated with Eisenhower West, the construction team must confirm shared infrastructure, current work zones and handoffs. The property contact provides lift staging and delivery instructions.
Trace the Route to a Roof Detail
Water can travel below the membrane or along a deck before appearing inside. We compare the room report with slope, drains, scuppers, parapets, penetrations and equipment curbs. A leak investigation records the suspected route separately from an opening that can be confirmed. If two details could explain the same stain, the report names both rather than selecting one without evidence.
At a roof edge, we examine the membrane termination and metal connection. At a wall, we follow flashing through corners and changes in plane. At a drain, the bowl, nearby sheet and overflow route should be checked together. A perimeter inspection addresses the edge transition; it does not resolve a separate blocked outlet or wet insulation concern.
Infrared imaging can help choose an area for testing, but it does not expose concealed layers. If moisture could increase removal, we discuss a test opening with the owner, protect the room below and record the material encountered. The estimate separates that confirmed point from surrounding areas that remain closed, so a limited test is not presented as a whole-roof result.
Compare the Work by Roof Zone
A seam, puncture or flashing defect may support a local repair when the surrounding membrane and attachment are sound. We prepare a compatible patch and inspect the finished tie-in. If the opening reaches insulation or deck, the affected layer becomes a separate quantity. A measured boundary helps the owner compare the proposal with what the inspection actually established.
Several repeat leaks or widespread deterioration may justify comparing repair with recover or replacement. The existing layers, moisture, drainage height, perimeter details, project criteria and access affect the choice. A recover assessment checks which existing layers can remain and what perimeter adjustments a new system would require. Removal exposes more of the assembly but requires disposal, protection and a reliable daily dry-in.
Cost and schedule also reflect roof height, staging, deliveries, testing, crew access and hours available. The estimate names assumptions and an approval path if opened conditions change quantity. A capital plan can separate urgent leak control from a larger project window, with each building's findings kept in its own record.
Use Regional Conditions as a Check
Alexandria has regular summer heat, winter freezing and occasional snow. These seasonal changes make seam movement, cold-weather details and drain performance worth checking along Duke Street. At a Duke Street building, we inspect membrane, flashing, outlets and edges after seasonal weather to identify details needing repair.
Tidal flooding near the Potomac and extreme heat make drainage and exposed details useful inspection priorities. Those risks make water discharge and overflow routes relevant to the inspection, especially where roof details meet walls or parapets. We check observed water marks, obstruction, open seams and drainage routes at the property, then identify any area needing further investigation.
Work sequence depends on material requirements, dry substrate, forecast and access. Before opening a zone, the crew sets a weather-tight close for the shift. If water is actively entering outside ordinary hours, a response can be arranged overnight or on a holiday to protect the interior and trace entry; permanent work follows under suitable surface conditions.
Coordinate the Trades and Circulation
Duke Street's institutional, retail and office uses alongside residential areas make work hours and public routes a property-level question. We confirm which entrances must remain open, where a lift can stand, how materials arrive and who controls the roof. If site work crosses into a residential or shared access area, the owner or GC supplies the restrictions before the sequence is set.
For occupied buildings, a phased roofing sequence can divide work into sections that can each be completed and closed safely. The plan notes noise, interior protection, deliveries, equipment interfaces and end-of-shift tie-in. A new curb or equipment change may require coordination with another trade before membrane work proceeds.
Landmark / Van Dorn and Eisenhower West are connected with planning along the west side, but their approvals and site conditions remain separate. We record the actual project phase and contact for the Duke Street address. That keeps a shared utility or traffic assumption from being mistaken for confirmed access to the roof itself.
Close with a Measured Record
The closeout identifies the address, roof zone, assembly observed, materials used, photographs and limits on access or testing. A marked plan can show the path from the reported room to a drain, edge or penetration. If concealed layers were not opened, that limit stays visible for whoever reviews future work.
A maintenance visit can revisit the repaired detail and drainage after later rain. King Street links the Metro area, Old Town and waterfront. For a Duke Street project, we confirm roof access and work hours with that property’s contact.
Forward the Duke Street address, leak report, roof documents and entry instructions. Our field review will record supported conditions and produce a bounded repair or broader project recommendation.
Service Areas
Commercial Roofing Questions
Does Duke Street's land-use plan identify the roof on a property?
No. It describes planned land use along the corridor, not a building's roof material, condition or current operation. We confirm the address, records and field conditions before recommending a repair.
How do institutional, retail and office uses affect roof access?
The contact for each site identifies work hours, entry, deliveries, staging and areas below that need protection. The corridor includes several uses alongside residences, so we record the actual building constraints instead of applying one schedule to every property.
What do you check when a Duke Street roof leaks?
We compare the interior report with drains, seams, flashing, equipment curbs and roof slope. Water can travel before appearing indoors. The inspection records the likely path, confirmed defects and any test required to establish hidden moisture.
When should a repair scope include testing?
Testing is useful when concealed moisture or deck condition could change removal quantities. We discuss a specific opening, protect the area below, and report what the exposed layers show. Untested zones remain distinct from the result.
Can roofing work be staged around corridor activity?
Yes, after the owner or GC confirms access, deliveries, work hours and any shared routes. We set roof zones with a daily closure point and identify trade coordination. The property contact supplies current access and work instructions for the address.
Scope Work Along Duke Street
Share the street address, leak location, roof records and site representative. We will map the affected area, separate established conditions from open checks and price a defined correction.