



 Services
 Roof Systems
 Property Types
 Industries
 Damage Repair
 Capabilities
 Manufacturers
 Service Areas
VA Medical Center Roofing in Alexandria, VA
Property Types We Roof:
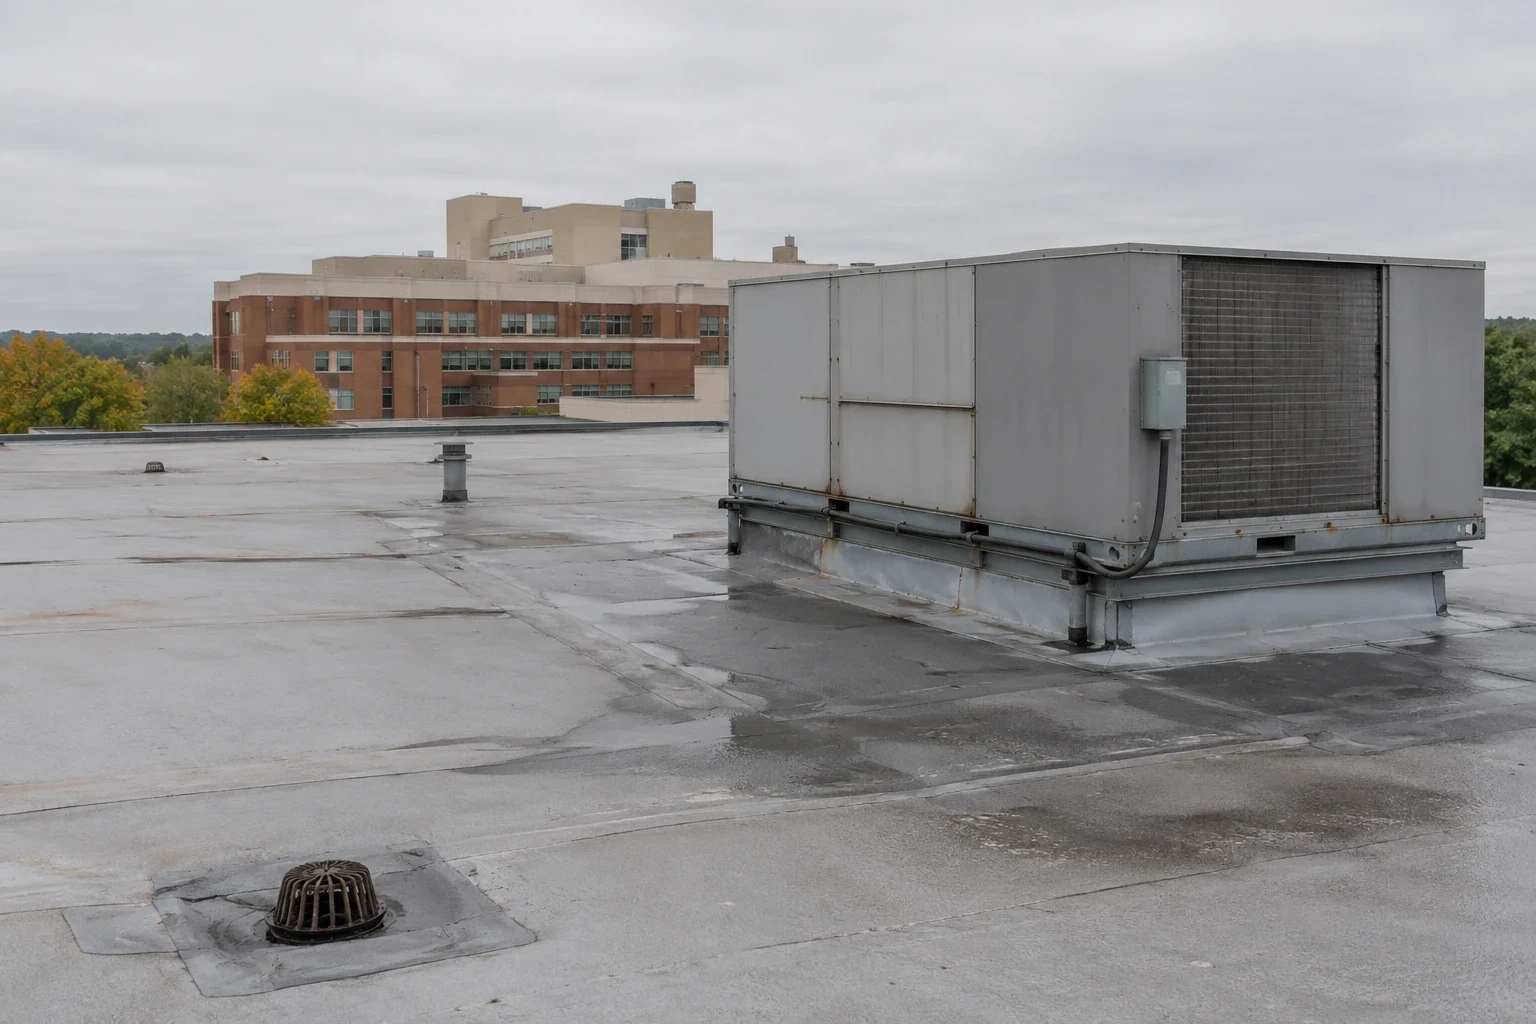
During a hard rain, water can pass a roof penetration and travel above a corridor before showing near a patient-care area. We compare the interior report with drains, seams, curbs and wall transitions, then mark the route that can be inspected. Alexandria’s intense rainfall, summer heat and winter freeze-thaw make drain capacity and flashing movement useful inspection priorities. We inspect the medical center roof, then compare visible drainage and flashing conditions with the affected rooms.
The Washington DC VA Medical Center provides primary, specialty, emergency and inpatient care, with a Community Living Center and multispecialty services. That Washington campus is distinct from the planned Landmark redevelopment in Alexandria, which includes Inova Alexandria Hospital and related medical facilities. We confirm the specific address, occupancy, access process and clinical constraints before setting an inspection plan. A hospital roof and a medical office roof both require careful protection below, though their operating needs differ.
VA Medical Center Roofing
Keep Clinical Areas Protected
The facility contact identifies patient areas, emergency paths, infection-control requirements, service corridors and times when roof access is permitted. We use those details to set a work boundary and decide whether interior access is needed. When active water threatens a room, emergency response is available day and night, including holidays. The permanent repair still needs an approved route, protection plan and sequence with the facility team.
Roof work can create noise, vibration, odor and debris. We identify where those effects may reach occupied rooms and coordinate barriers or temporary restrictions with the contact. A test opening or ceiling inspection should not interrupt treatment without the facility’s approval. We can stage noisy removal and material movement to limit disturbance, but the clinical team determines which rooms and pathways may be used.
Loading docks, ambulance routes and building entrances should remain available where required. Before bringing a lift or debris container to the site, we confirm clearance, ground location and delivery timing. The mobilization sketch shows the proposed route and staging area for review. If emergency operations change the access plan, the roofing sequence is adjusted before work moves to another area.
Separate Roof Entry from Interior Symptoms
A ceiling stain can mark where water became visible rather than where it entered. We compare its position with roof slope, drainage, parapets, equipment curbs and nearby penetrations. A commercial roof inspection records the suspected entry points and the interior conditions the facility can share. Photographs and a field sketch distinguish observed evidence from a path that still needs testing.
We inspect seams for separation, flashing for open transitions, and drains for blockages or signs of slow discharge. Rooftop equipment can complicate the water route when a curb or conduit interrupts the membrane. A moisture survey may help identify areas for closer review, but temperature variation alone does not prove wet insulation. If the evidence remains inconclusive, we can propose a controlled test opening and coordinate observation below.
At a healthcare building, the diagnosis may also need to distinguish a roof leak from condensation at a cold surface or an interior plumbing entry point. We document the evidence that supports each path and avoid expanding the roof scope without a connection to the reported condition. If roof layers are opened, the facility contact approves the location, interior protection and restoration before testing begins.
Select a Compatible Repair
We identify the existing roof assembly from plans and field conditions before choosing a repair. Membrane type, attachment, insulation, cover board, deck and edge construction all affect the detail. A thermoplastic seam may be heat-welded after preparation; EPDM, modified bitumen and metal panels require different materials and transitions. We identify the installed system from roof plans, membrane markings and field details.
A localized repair can limit disruption when the surrounding roof remains serviceable. If moisture extends beyond the entry point, seams repeatedly separate or edge attachment is compromised, a larger replacement boundary may be needed. A TPO roof and an modified-bitumen roof call for different repair procedures. We describe the affected zone, preparation and restoration in the proposed scope.
If a broader project is warranted, we compare phased replacement, recover and coating options with the existing assembly, drainage and facility requirements. A recover is considered only when the roof can accept additional material and the project criteria allow it. A staged reroof can limit open areas, with patient-care routes and temporary protection coordinated for each phase. The plan identifies where clinical access may change and how the roof will be closed at the end of each shift.
Schedule for Rain and Temperature
Heavy rainfall tests drains, scuppers and overflow routes, while summer heat can increase movement at exposed seams and flashing. Freeze-thaw can stress wet joints during colder periods. We check these conditions at the roof and document what is actually present. For each VA building, we tie findings to the roof zones inspected and the rooms affected.
Installation timing depends on surface condition, material requirements and a suitable weather window. If the facility remains occupied, we identify which roof section will be active, how the area below will be protected and who approves each daily access period. The work should not leave a clinical area exposed to an unfinished roof condition at shift end. Temporary covers and staged closeout are part of the scope when roof removal is involved.
The facility contact confirms security, clinical and delivery requirements for the address, then we coordinate the roofing sequence with those details.
Give Facility Managers a Clear Record
We provide a condition report with dated photographs, roof-zone labels and a description of repaired details. A medical center can use that record to connect roof work with maintenance planning and future inspections. Each note distinguishes inspected areas from places where access was restricted or testing did not occur. The report should support a decision without implying that one sample point represents the entire building.
Drainage, seam and flashing checks can be revisited during preventive maintenance. A roof capital plan can organize future work by condition and operational priority, if the facility needs a phased program. Inspection frequency should reflect observed roof conditions, weather exposure and access rules.
For a review, send the address, the affected room or clinical area, any roof drawings and the facility contact for access approval. We can inspect the relevant zones, coordinate protection below and outline a repair or project sequence that fits the medical operation.
Property Types We Roof
Commercial Roofing Questions
Can a medical center roof be repaired without closing patient services?
Often, work can be limited to a roof zone and coordinated with clinical operations, but the facility decides whether the area below can remain occupied. We identify noise, debris, odor, roof openings and access effects in the plan. Some locations may need a temporary restriction or a different work window.
How do you protect clinical areas during a test opening?
The facility contact approves the roof location and the observation point below. We define barriers, ceiling access, cleanup and restoration before opening the assembly. If those protections cannot be arranged for the proposed location, we select another method or defer the test until the facility can support it.
Does an infrared reading confirm wet insulation?
An infrared image can flag a temperature pattern for follow-up, but roof assembly and recent conditions affect interpretation. We compare it with visible signs, then use an approved test opening when concealed layers could change the repair boundary.
What is useful to provide before a roof inspection?
The exact facility address, affected room, time the water appeared, roof plans if available, and contact for security and clinical coordination are useful. Include delivery restrictions or any area that cannot be entered. We confirm the inspection route and tools against those requirements.
How do you decide between a repair and a larger replacement area?
The decision follows the condition of the assembly around the reported entry. We check whether the membrane, insulation and attachment remain serviceable beyond the defect. A repair stays localized when evidence supports it; broader removal is scoped when testing or visible conditions show that the damage extends farther.
Coordinate a VA Facility Roof Review
Share the exact address, reported leak area and clinical or access constraints. We will inspect the roof evidence and prepare a repair plan coordinated with the facility contact.