



 Services
 Roof Systems
 Property Types
 Industries
 Damage Repair
 Capabilities
 Manufacturers
 Service Areas
College and University Roofing in Alexandria, VA
Property Types We Roof:
A campus roof can serve classrooms, laboratories, offices and support spaces with different access schedules. When water appears inside, we connect the report to roof zones, penetrations and drainage, then plan the repair around campus operations. Alexandria’s heat and heavy rainfall make membrane condition and runoff useful first checks. The work plan also accounts for laboratory activity, building access and other construction on campus.
Virginia Tech’s North Potomac Yard campus focuses on computing, software engineering, data sciences, analytics, security and technology policy. The site is part of a larger program tied to the Potomac Yard Metrorail station and planned development. We compare campus plans with roof assembly and access conditions at each building. A K-12 school roof may have a tighter academic break window, while a hospital roof has clinical access needs.
College and University Roofing
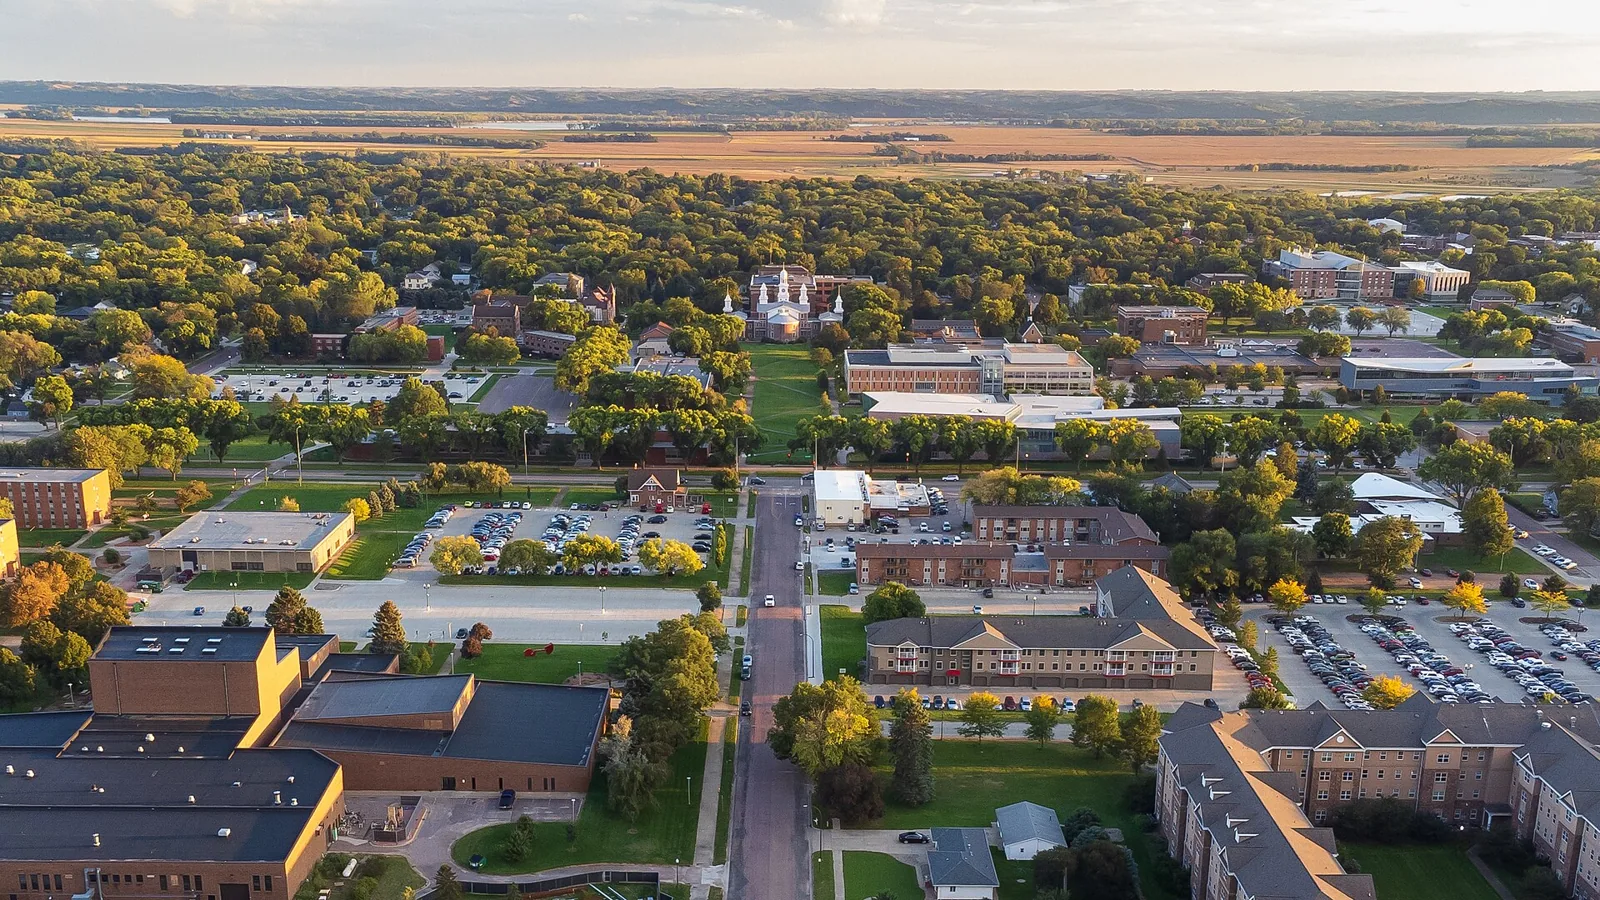
Separate Buildings and Work Zones
A campus may include several buildings under different facility contacts. We identify the building, roof elevation, access route and interior space for each observation. A leak report tied to one laboratory should not be carried over to another wing without checking. The campus project lead confirms badging, escorts, equipment routes and any access limits before a crew or test enters a roof zone.
Work can be phased around classes, laboratory schedules, public events and deliveries. We confirm quiet windows, sensitive rooms and equipment that must stay operating. If an active leak threatens a lab or occupied office, emergency response is available at any hour, including weekends and holidays, to limit water entry while the permanent scope is developed.
Opening the roof for a test or repair needs a defined closure point. We agree on protection for the space below and the method for securing the work at shift end. If conditions change, the crew closes the area and coordinates next steps with the campus contact rather than leaving a roof zone exposed.
Follow the Leak to a Detail
Water may enter at a curb, seam or wall transition and follow the deck before reaching a ceiling. We compare the reported interior location with roof-level evidence and mark the likely water path. A leak investigation distinguishes the entry point from the visible stain, with test openings used where concealed layers could change the repair.
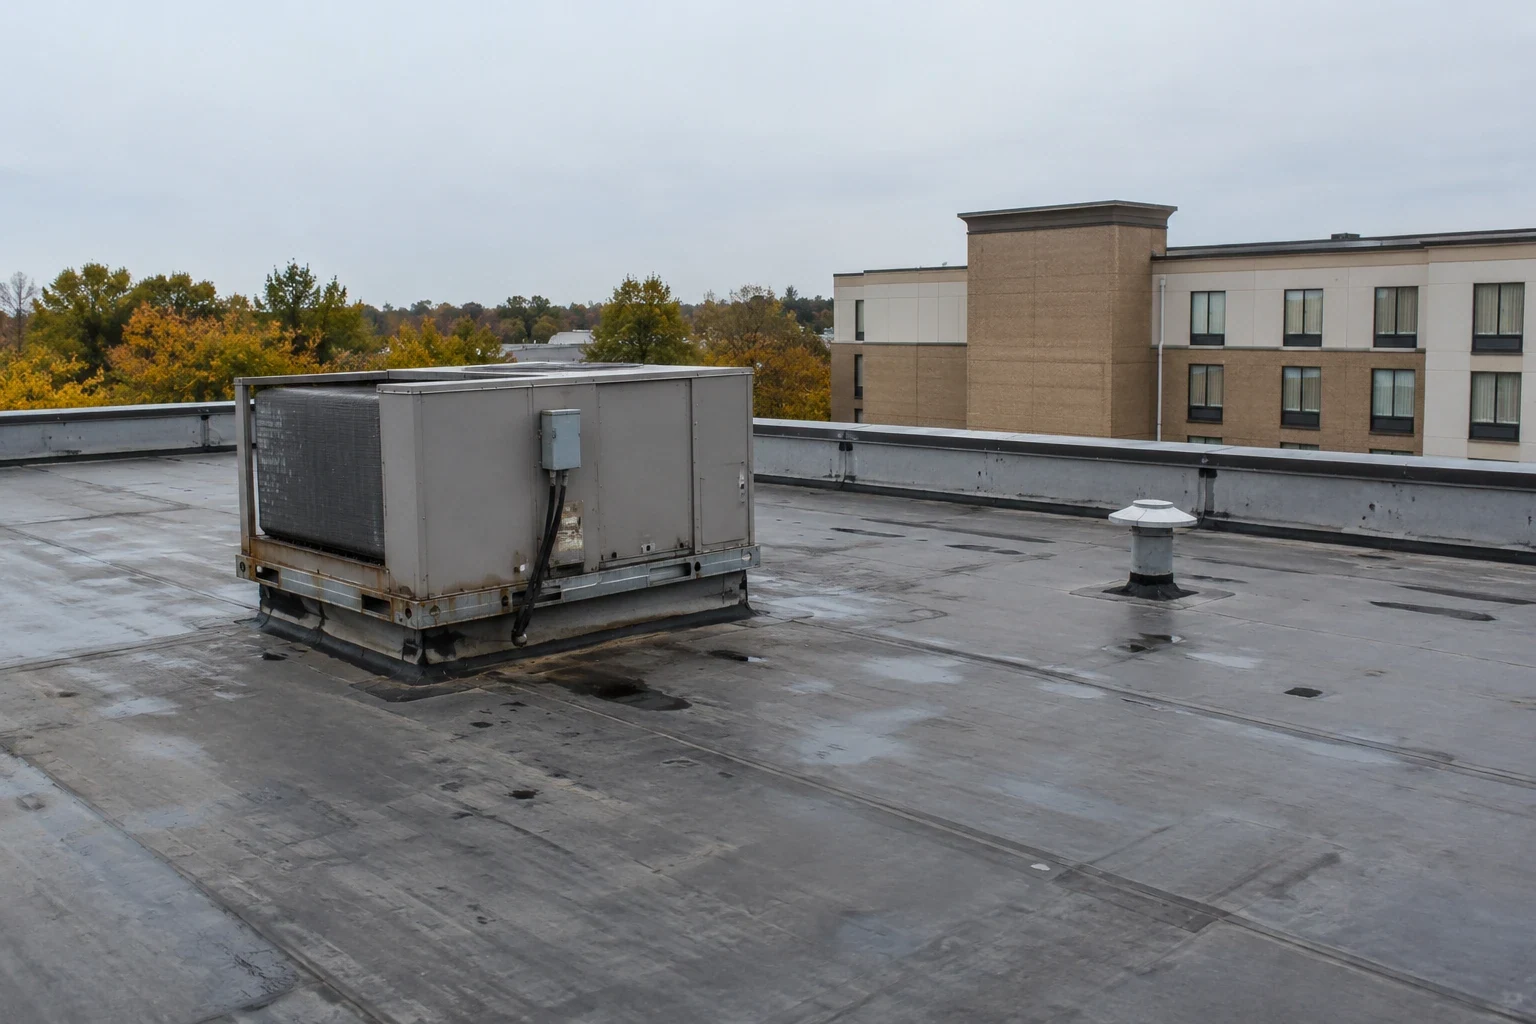
laboratory and teaching buildings can have exhaust, HVAC, conduits, communications equipment or specialty penetrations. We check each relevant curb and support for loose flashing, failed sealant, movement or prior patching. A curb and support scope can be coordinated with the campus mechanical team when a unit is being serviced or replaced.
Any controlled water test needs permission, a limited area and an observation plan. The campus contact sets restrictions for laboratories, collections or sensitive equipment below. We record the test result only for that detail and identify anything not confirmed. Each test result is tied to the transition opened and to its observed layers.
Review Runoff and Roof Edges
Alexandria’s low elevation next to the tidal Potomac makes heavy-rain overflow a useful campus inspection topic. We follow runoff to drains, scuppers and overflow routes, checking for debris, ponding and water marks at parapets. At the university building, we check drains, scuppers, parapets and roof zones for the conditions that need correction.
A blocked outlet can leave water beside a seam or curb. A drain and scupper review can identify connection or obstruction work, with membrane repairs priced separately. If ponding reflects a low deck or movement, clearing the drain will not correct the cause. We state what evidence supports each recommendation.
Campus maintenance staff may know which drains overflow in particular storms or where ceiling reports recur. We add those locations to the roof map and compare them with inspection photos. The documented route can guide the next inspection without assuming the same condition exists across all campus buildings.
Choose a Building-Level Scope
A localized puncture, split seam or flashing failure can be repaired when dry, stable material remains around it. We prepare a compatible tie-in and show the finished boundary. If an approved opening reveals wet insulation or a deteriorated deck, we document the finding and request approval before extending removal.
For recurring problems across multiple buildings, we keep separate condition records for each roof and work zone. A roof inspection can organize the observations; a recover evaluation checks moisture, attachment, height and drainage before an additional assembly is considered. Replacement may be more suitable where the existing layers are broadly compromised.
Alexandria building applicants use the 2021 Virginia Codes, with project requirements determined through design and permit review. We coordinate roof details with the project team and campus facilities staff. The university’s academic focus does not set the structural or moisture requirements for a particular roof.
Coordinate Campus Access
The campus contact confirms access credentials, escort rules, loading areas, quiet hours and routes that must stay open. For North Potomac Yard, the planned campus and transit-oriented development are part of the surrounding setting, but site access remains building-specific. We confirm where a lift can stand and how material reaches the roof before mobilization.
Each phase names the building, work zone, protection below and person who can approve a scope change. If a test finds hidden damage, we record it and pause for review. Temporary weather protection is included at any planned stopping point so the facility can maintain operations while added work is considered.
Timing and cost depend on building access, number of roof zones, equipment coordination, interior protection, test openings, removal depth and disposal. We separate confirmed quantities from concealed conditions. A multi-building roof program can keep reporting consistent across distinct campus roofs.
Keep Each Roof History
Closeout photos identify repairs, drains, penetrations, test openings and areas left for monitoring. We include materials and the building name so campus staff can place the work in the correct facility file. Notes distinguish a repaired detail from an area inspected but not opened.
For a building in North Potomac Yard, keep access instructions and plans with the repair record. List unresolved items by roof zone. Share laboratory schedules, recurring leaks and building contacts before a follow-up visit.
Property Types We Roof
Commercial Roofing Questions
Can campus roof repairs happen during the semester?
Many repairs can be scheduled around classes and laboratory work when access, noise and protection are coordinated. We identify affected rooms and routes before opening the roof. A larger scope may fit a break or another approved window.
Do you need separate access approval for each campus building?
The campus sets its credential and escort process, and approvals can vary by building. We confirm the route, authorized contact and restrictions before a roof visit. The work log records the building and zones entered.
How do you protect laboratories during roof repairs?
We coordinate with facilities staff about sensitive rooms, equipment, ventilation and barriers below. Test openings and water tests require an approved location and observation plan. If the area cannot be protected, the scope identifies a different test or work window.
Can one roof inspection cover the whole campus?
A visit can review multiple buildings, but each roof needs its own observations and record. Assembly, equipment, access and condition can vary. We label results by building so one finding does not become an unsupported campus-wide conclusion.
What helps schedule a university reroof?
Provide roof plans, academic and laboratory calendars, event dates, building contacts, delivery rules and equipment shutdown limits. We use those constraints to phase work and define protected stopping points.
Plan University Roofing in Alexandria
Share building names, roof plans, reported conditions, access requirements and campus-calendar limits. We will inspect each approved zone and coordinate a phased scope with facilities staff.