



 Services
 Roof Systems
 Property Types
 Industries
 Damage Repair
 Capabilities
 Manufacturers
 Service Areas
Fitness Center Roofing in Alexandria, VA
Property Types We Roof:
Water above a training room can interrupt classes even if the roof opening sits above a corridor or equipment bay. We compare the reported area with roof seams, drains, curbs and wall transitions, then define a repair boundary. Alexandria’s summer heat and heavy rain put roof surfaces, seams and drainage on the inspection list. Fitness facilities also have high-use schedules, showers, exhaust and member routes that need to stay safe during work.
Potomac West planning covers Route 1 and Oakville Triangle, while Carlyle and Eisenhower East include office and mixed-use buildings. These local settings do not describe a particular gym’s roof or mechanical layout. We confirm the property, roof assembly and class schedule at the address. A school roof may share programmed occupancy, while an office building follows tenant work hours.
Fitness Center Roofing
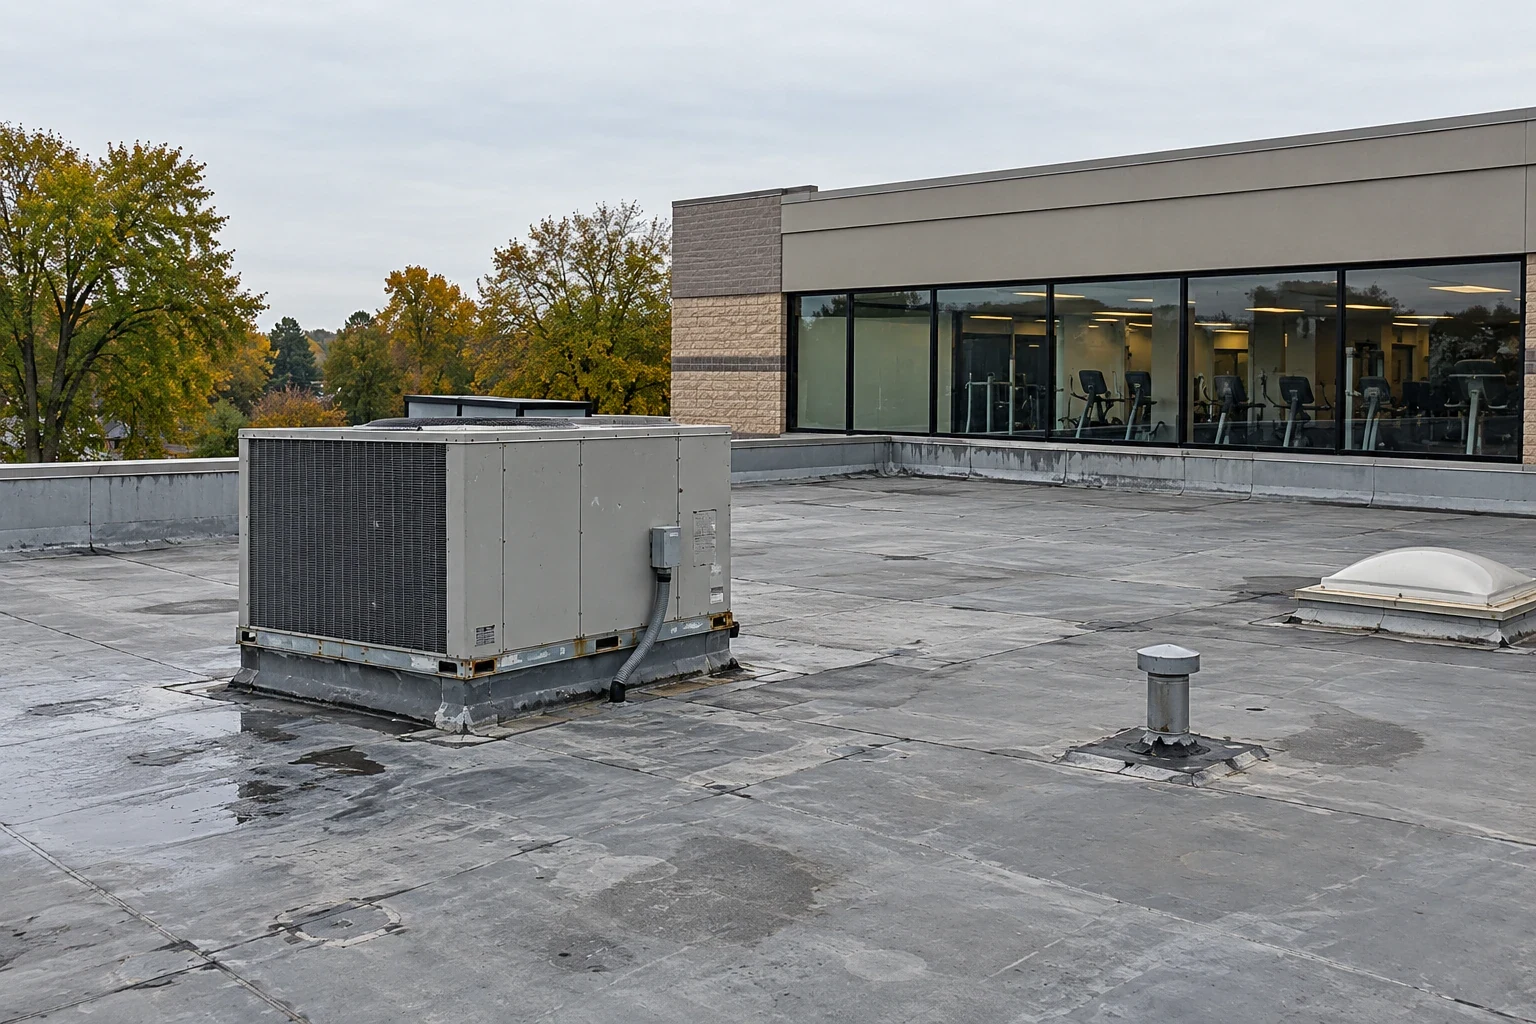
Protect Members and Classes
The manager identifies class times, member entrances, locker rooms, training floors and equipment that cannot be blocked. We plan roof access, staging and interior protection around those routes. If an active leak threatens an occupied area, emergency response is available day and night, weekends and holidays included, while permanent work is scheduled.
Repairs can create noise, odor or debris above a class. We coordinate the work window and any temporary closure with the manager, then set a secure point where the crew can stop at shift end. For larger work, roof zones can be phased so the full facility does not need to close at once.
Showers and locker rooms may have humidity that contributes to condensation on cold surfaces. We review the roof and mechanical details alongside the timing of the symptom, rather than assuming all moisture is rain entry. The facility provides HVAC schedules or maintenance notes that may help distinguish those conditions.
Trace Water Above Training Areas
Water can travel through the roof deck before appearing over a fitness floor or locker room. We compare the interior location with seams, curbs, penetrations, drains and parapets above and nearby. The diagnostic record locates the suspected roof opening and the indoor evidence as separate findings.
Rooftop HVAC, exhaust, plumbing vents and communications create transitions that need secure flashing. We inspect curb corners, supports and nearby membrane for separation or earlier repair. When a fan or unit changes, we review the curb connection with the mechanical contractor before rebuilding its flashing.
If visual review does not confirm the source, we may recommend a controlled test or an owner-approved opening. The manager identifies who will observe below and which area needs temporary protection. Findings name the location tested and any roof section that remained inaccessible.
Check Runoff and Overflow
Heavy rain in Alexandria makes unobstructed roof outlets and emergency overflows important above occupied training areas. We inspect drains, scuppers and overflow routes for debris, ponding and backflow marks. Local flood exposure does not show that a fitness center roof has failed. The site inspection records the actual condition and water path.
When debris restricts a drain, water can back up at nearby details. A drain and scupper assessment checks the outlet separately from membrane work. If water stays because of low slope or deck movement, drain clearing will not resolve the cause. We identify the next check needed.
Exercise equipment, rooftop paths and outdoor classes may influence access below a repair. We coordinate any temporary closure and note whether a walkway, patio or entrance could receive roof runoff. The manager confirms how members will be redirected during that period.
Choose the Repair Limit
A localized seam split, puncture or failed flashing can be repaired when stable material surrounds it. We remove loose material, prepare the edge and install a compatible tie-in. When an approved cut reveals compromised layers, we photograph the opening and submit a revised removal area for authorization.
When the same leak pattern appears in several zones, a roof inspection can organize conditions and testing. Before an overlay, a recover assessment verifies existing-layer bond, edge height, moisture evidence and the drain path. Widespread wet or unstable materials may support a replacement comparison.
Alexandria construction applicants use the 2021 Virginia Codes; project documents and permit review establish the provisions that apply. We coordinate roof details with the general contractor and equipment trades. The fitness use alone does not establish a roof design requirement.
Coordinate Equipment and Ventilation
HVAC and exhaust may need to remain operating during the repair. We identify units that serve training and locker areas, confirm service routes and coordinate any shutdown with the facility. A unit replacement can change curb dimensions, flashing and roof access, so the mechanical sequence is confirmed before the opening begins.
The work plan identifies noise periods, delivery routes and barriers below the roof zone. If a test requires a class area to close, the manager receives the location and duration. After repair, the closeout shows the equipment transition and any condition that needs future monitoring.
Cost and timing depend on roof height, equipment count, class schedule, protection below, repair depth, waste route and concealed moisture. The estimate separates known work from testing or removal that could change quantities. Repairs and follow-up items can be organized for facilities staff.
Record Areas Reopened
Closeout photos show repaired seams, drains, curbs and test locations. We list work dates, materials, roof zones and areas left for monitoring. The manager can connect later class interruptions or water reports with a documented roof condition.
For a fitness property near Oakville Triangle or Carlyle, keep access notes and equipment records with the roof plan. Share class schedules, leak dates and recent mechanical work when arranging follow-up.
A fitness center's schedule can change by class, training area and equipment service, so roof access needs a named contact and a usable work window. We identify the rooms below each opening and consider how noise, odor or a temporary HVAC interruption would affect them. The facility manager confirms whether classes can move, which paths remain open and who operates rooftop units; roofing crews do not alter mechanical settings without that coordination. Where a roof repair meets a unit curb, record the curb height, flashing and equipment service clearance together. Closeout can then distinguish a roofing repair from an HVAC adjustment and give the next maintenance visit a specific point to inspect.
Property Types We Roof
Commercial Roofing Questions
Can classes continue while the roof is repaired?
Often, if the work zone, noise and member routes can be separated. We coordinate class times and barriers with facility staff. An area below an open roof section may need a temporary closure until it is protected.
Could locker-room moisture be condensation instead of a roof leak?
Yes. Humid air and cold surfaces can create condensation, while rain follows an exterior roof path. We compare timing, HVAC operation, interior location and roof details before setting scope. A test may help when the source remains uncertain.
How do you protect rooftop HVAC during repairs?
We confirm operating needs and access with the facility and mechanical contractor. The scope identifies any shutdown, lift or protection, then records how the curb and membrane are restored.
What if the drain is clear but water still ponds?
We inspect slope, deck movement and the membrane around the low area. A clear drain does not explain persistent ponding by itself. We identify any additional evaluation needed and keep drainage correction separate from membrane work.
What details help schedule a gym roof project?
Provide roof plans, class hours, HVAC schedules, leak reports, access rules and recent equipment work. We confirm which training or locker areas need protection and how repairs can be phased.
Plan Fitness Center Roofing in Alexandria
Share the address, roof plan, leak history, class schedule, HVAC details and member-access rules. We will inspect relevant zones and coordinate work around facility operations.